Architecture
Toyota SAS & Lexus Showroom
Overview
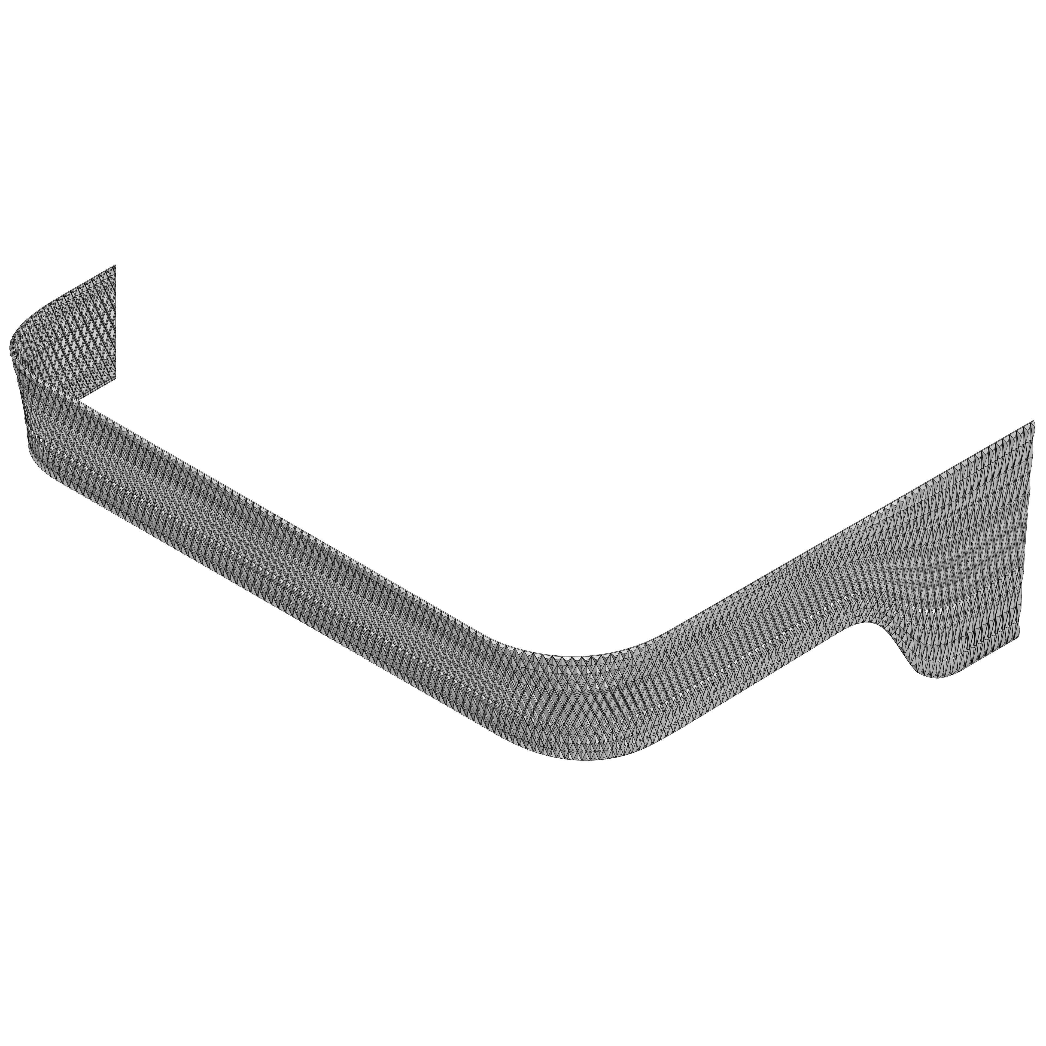
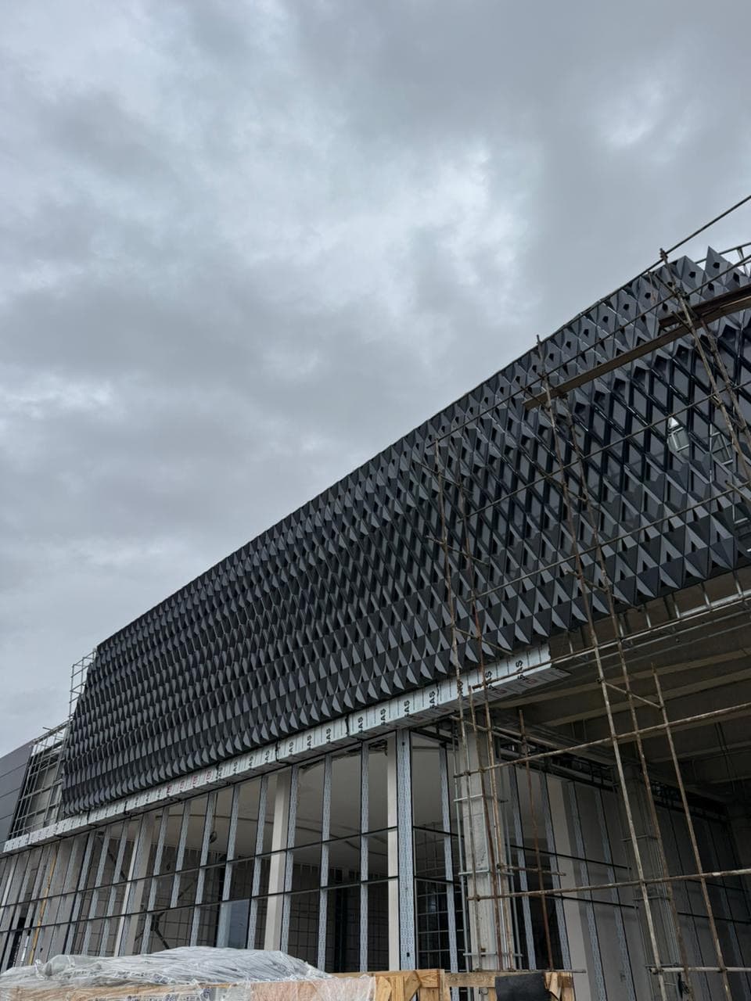
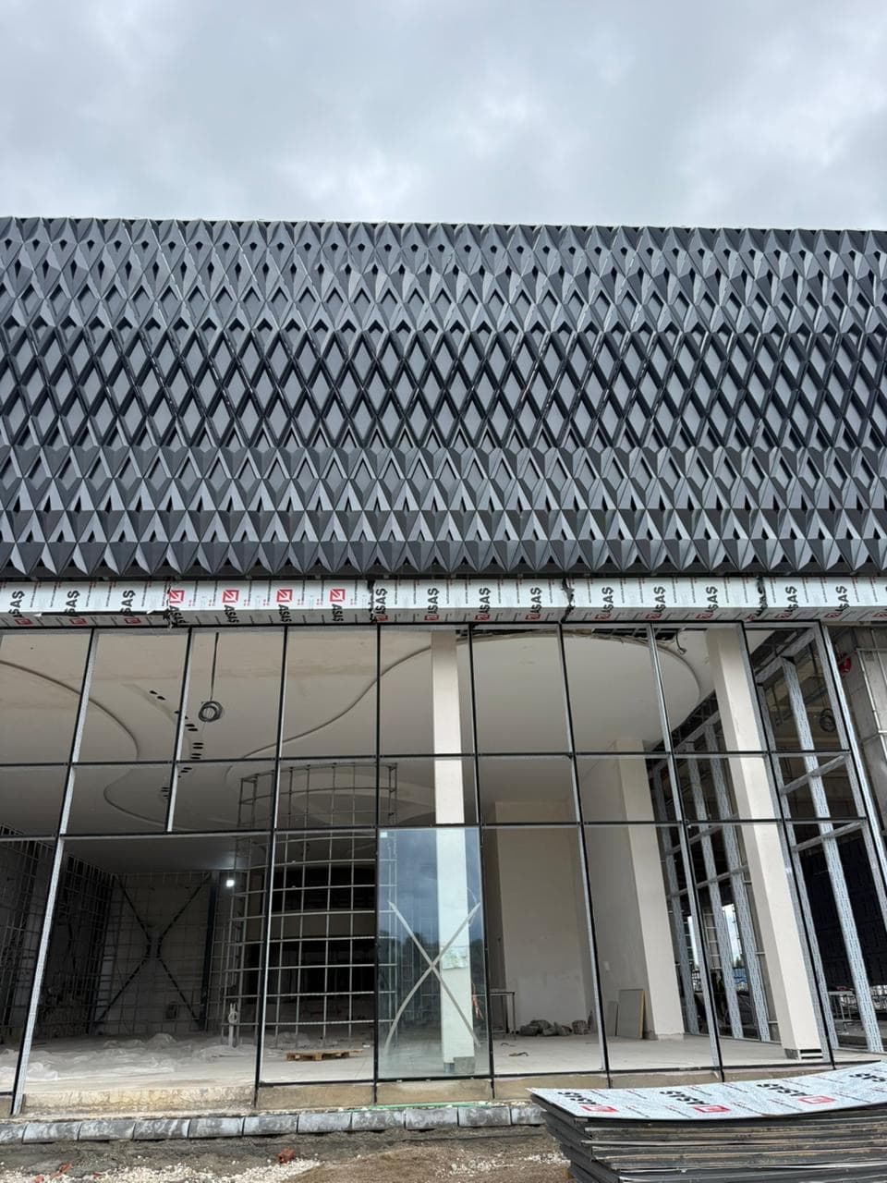
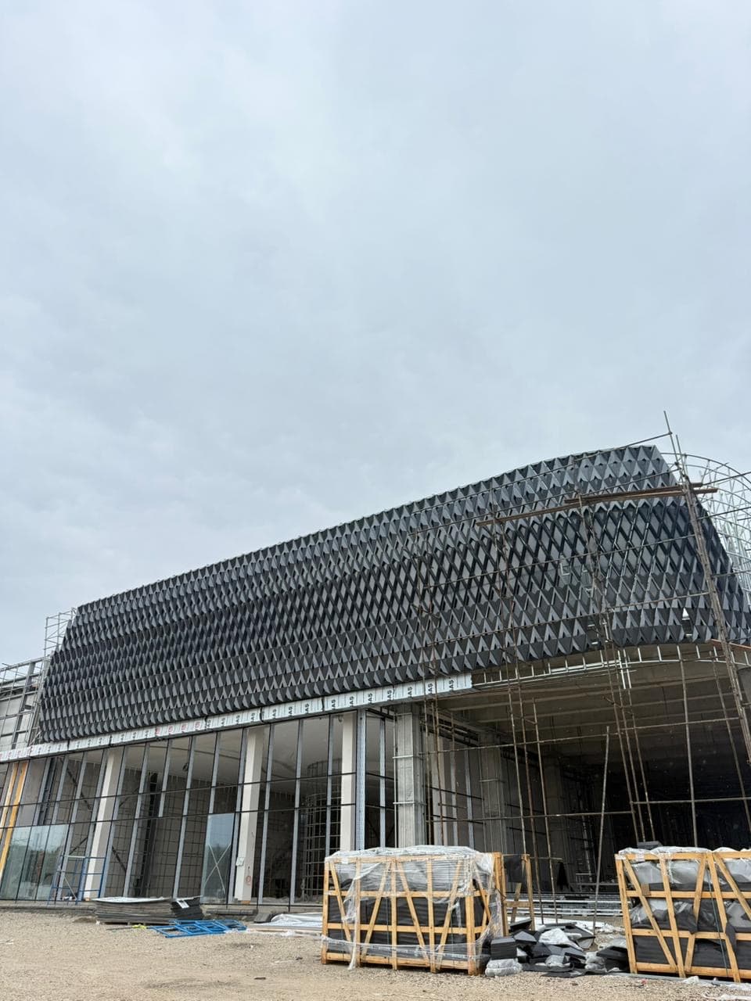
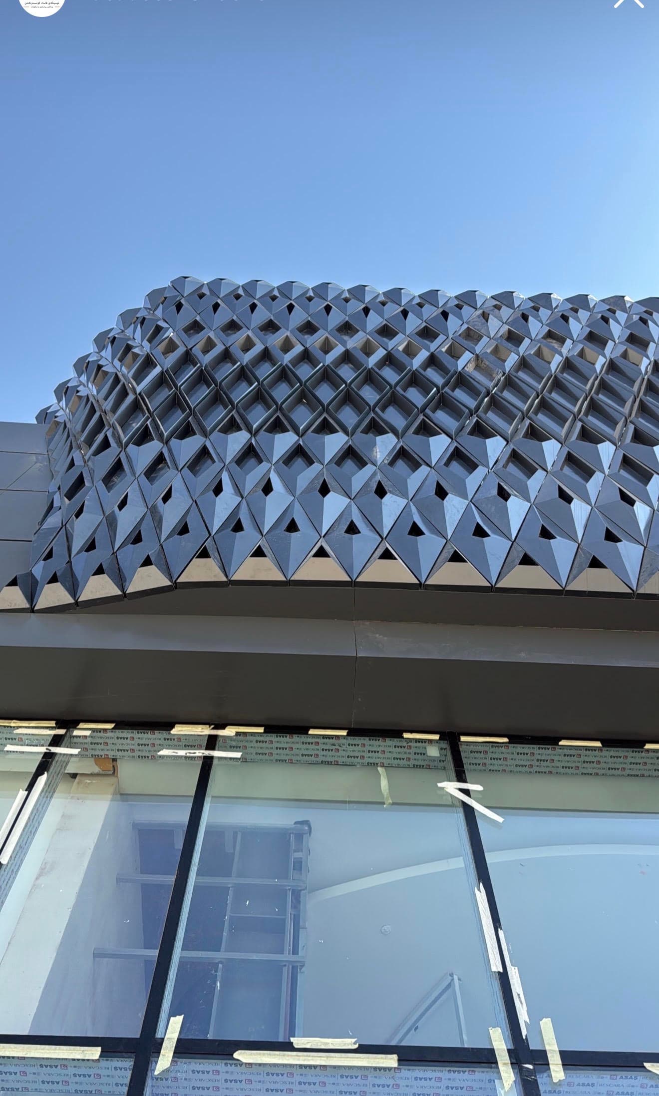
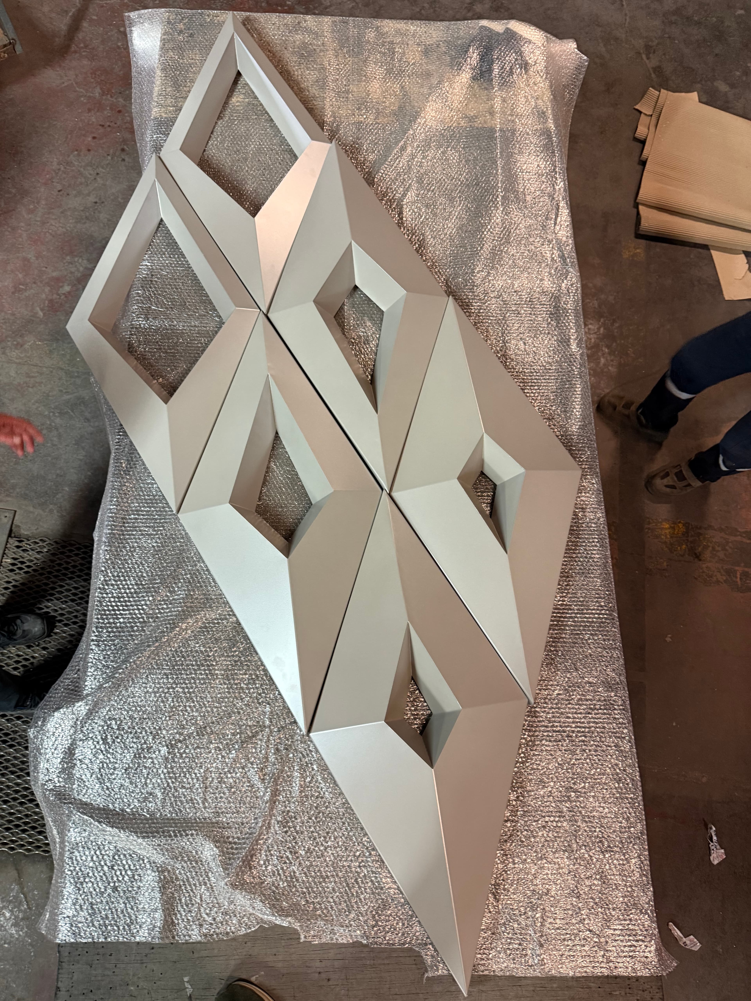
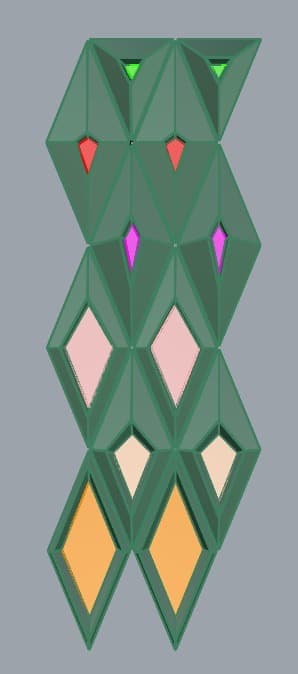
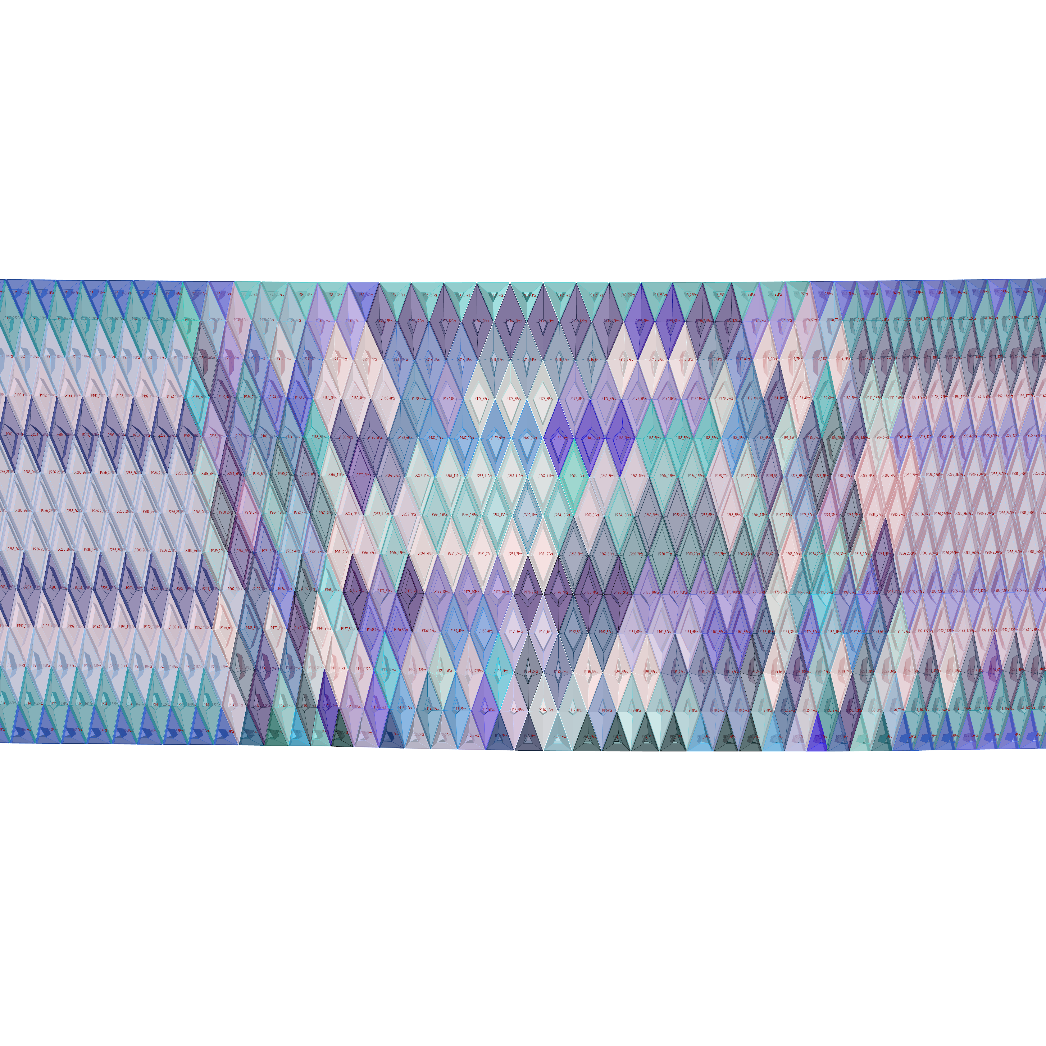
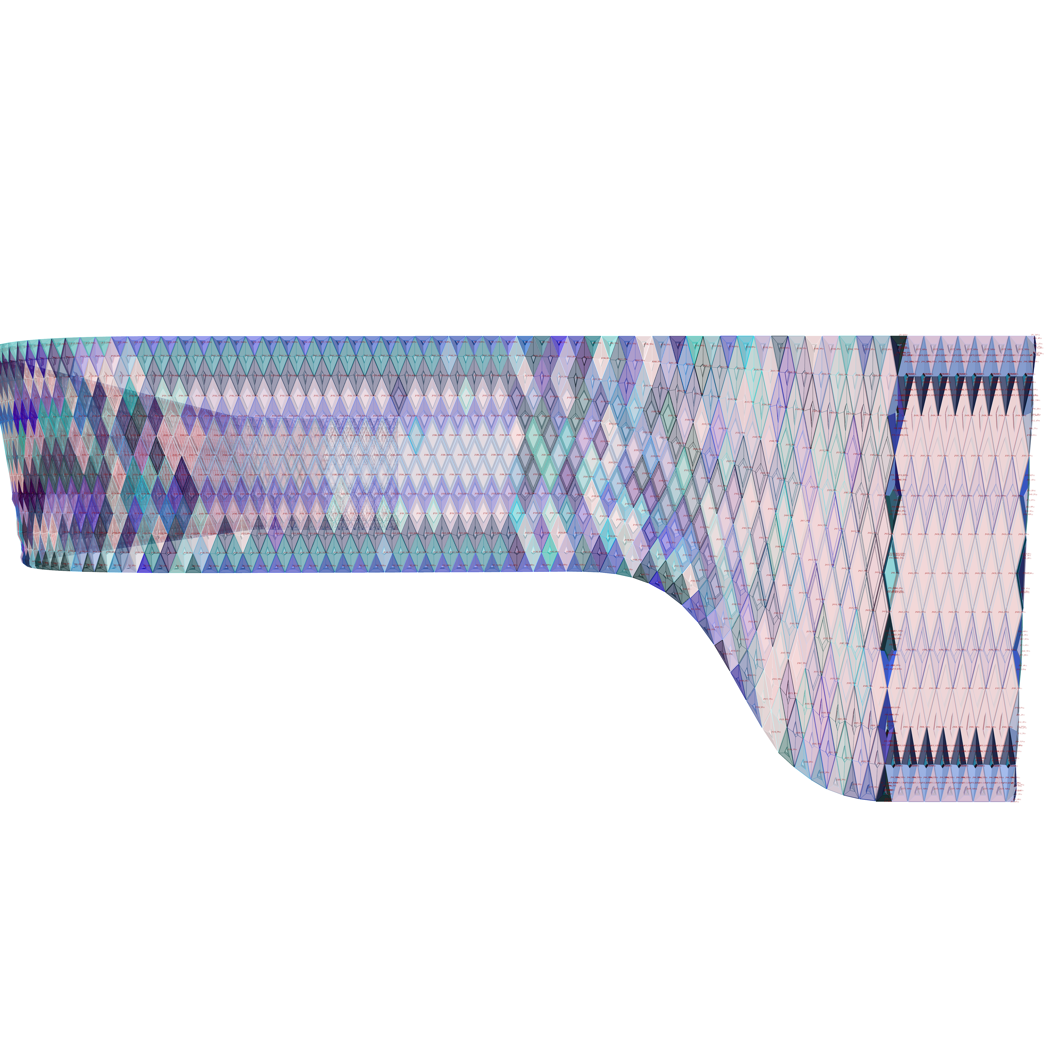
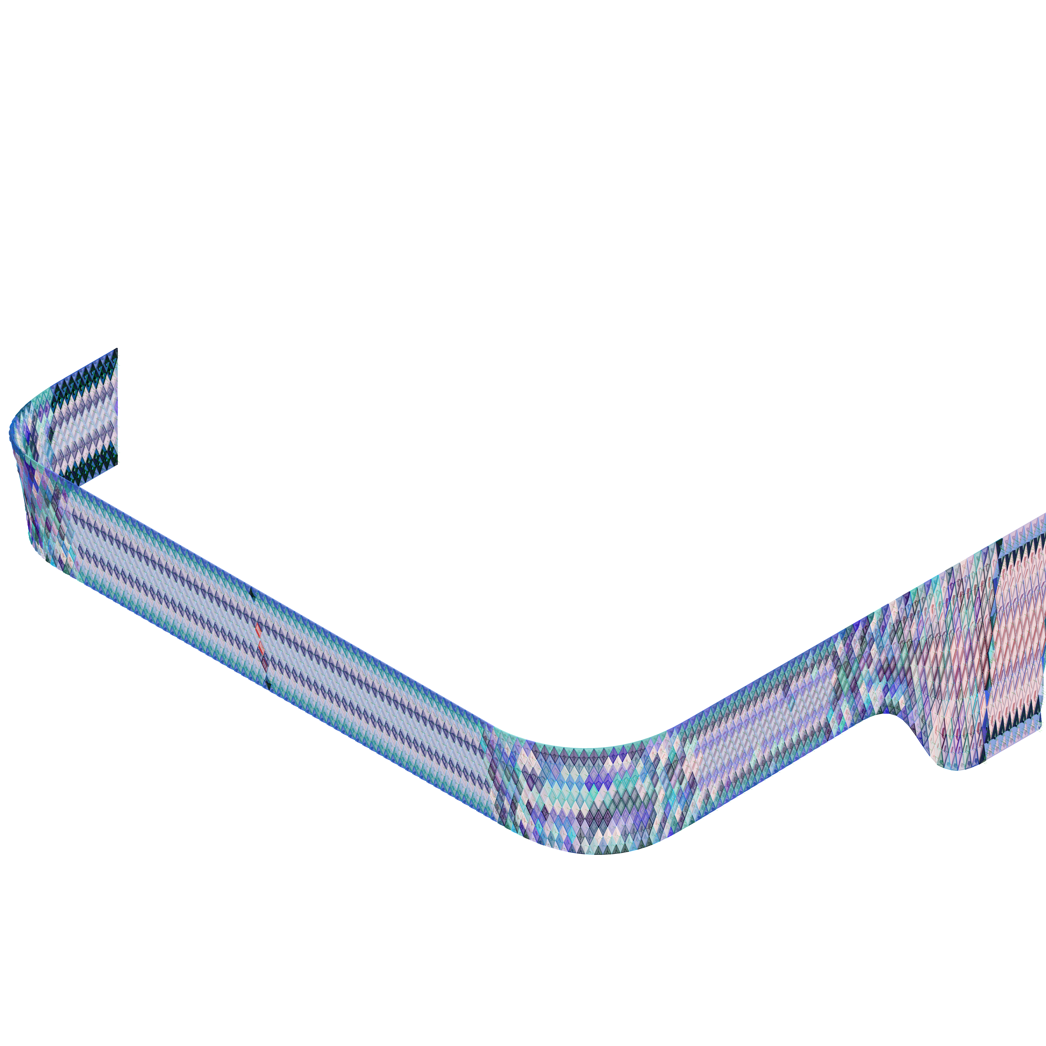
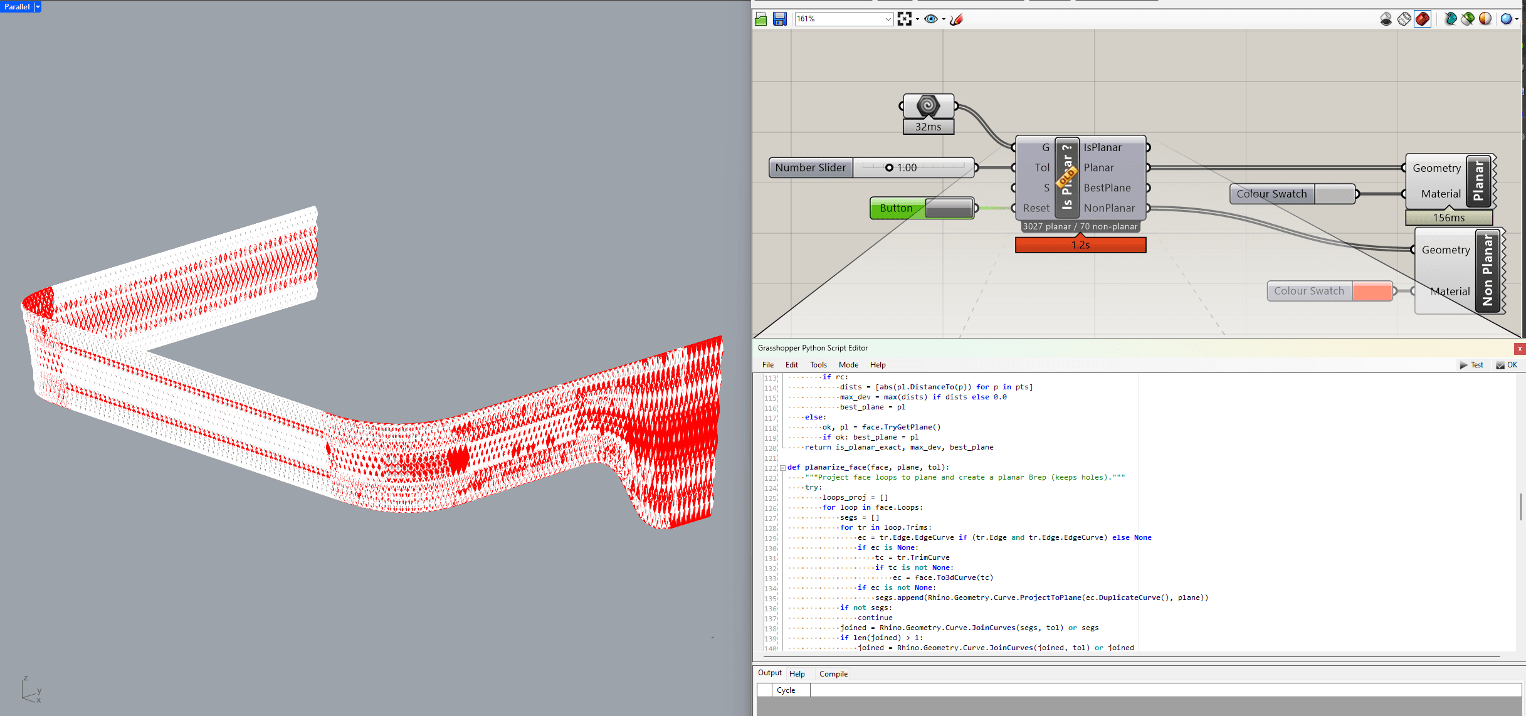
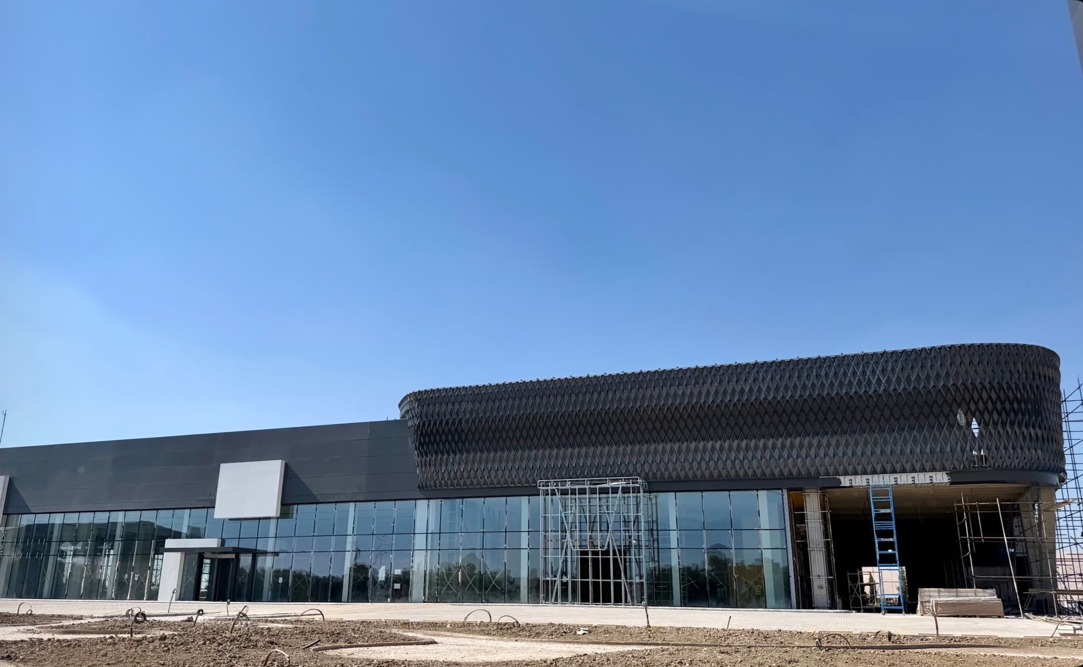
600 aluminum panels. Every one different. The Toyota SAS & Lexus showroom in Sulaymaniyah presented a facade of compound-curved panels — each unique in geometry, each requiring its own fabrication documentation. The computational work began with remodeling the full panel system in Grasshopper, rebuilding the surface logic to allow precise control over panel positioning and orientation. A custom script was then written to minimize panel types: by applying a three-value tolerance grouping algorithm, panels were clustered by area similarity, collapsing hundreds of unique geometries into the smallest possible set of repeatable types without compromising the visual intent of the facade. This reduced fabrication complexity and material waste significantly. Every panel was then unfolded automatically through code — flat-pattern geometry generated directly from the 3D surface, ready for CNC cutting and sheet metal fabrication. Kasso Engineering executed the fabrication; Facade Construction handled installation. The 500 m² facade is currently under construction.
Details