Architecture
Kerkuk Restaurant
Overview
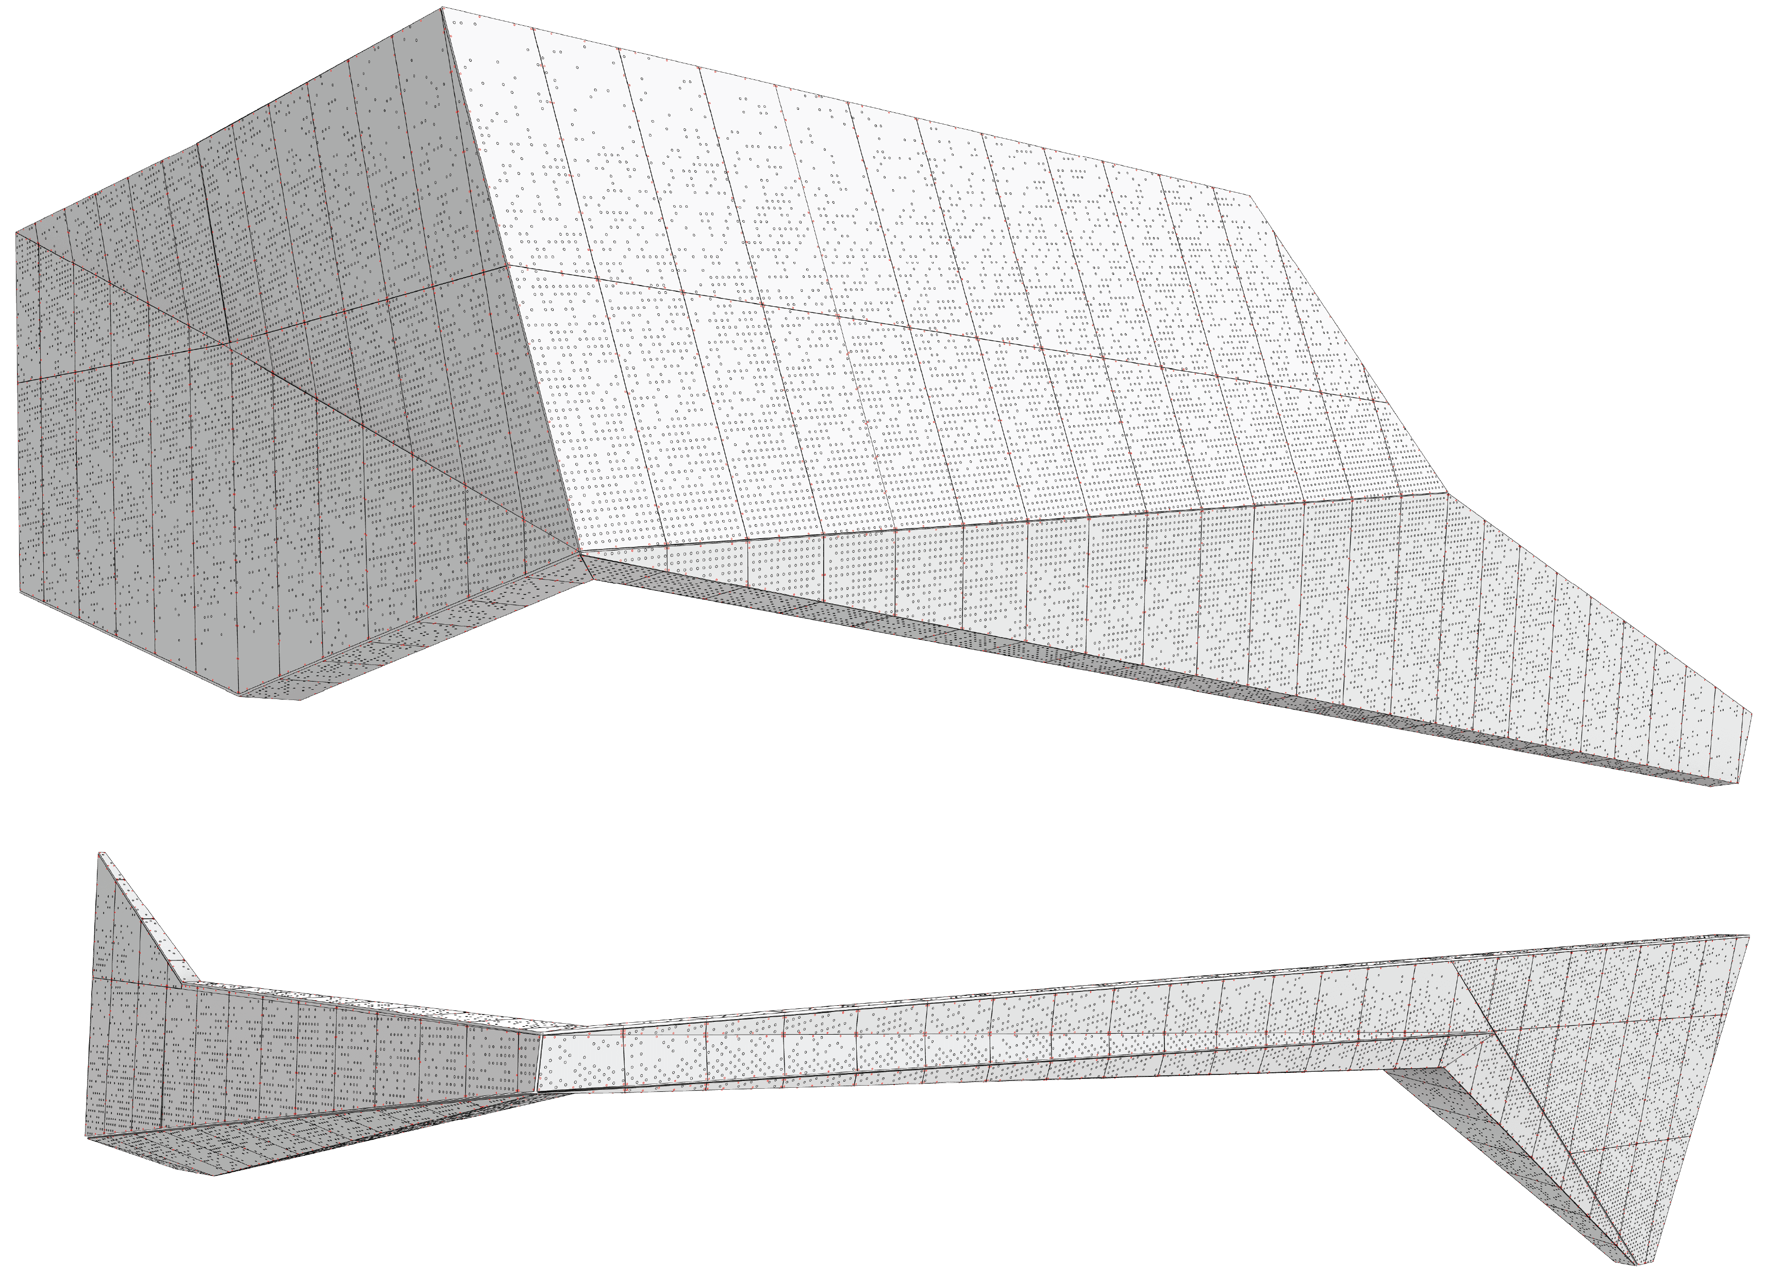
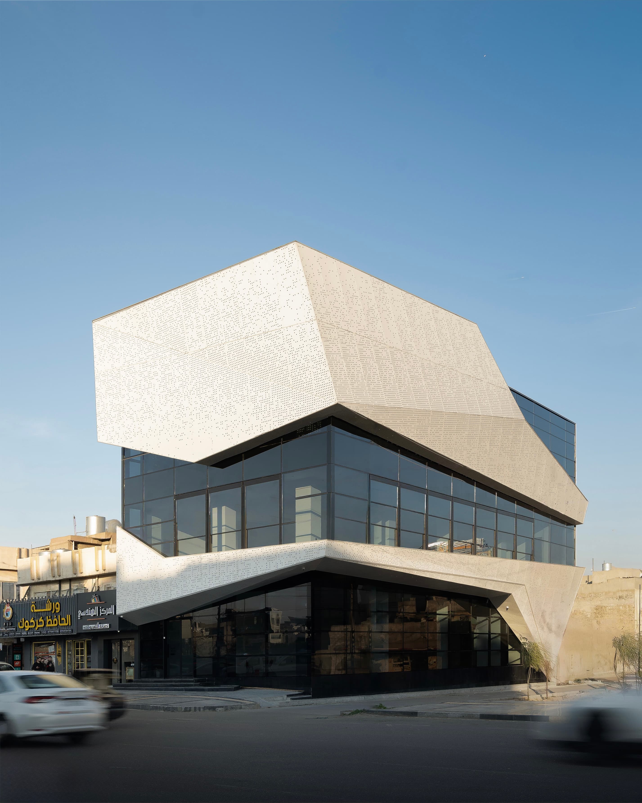
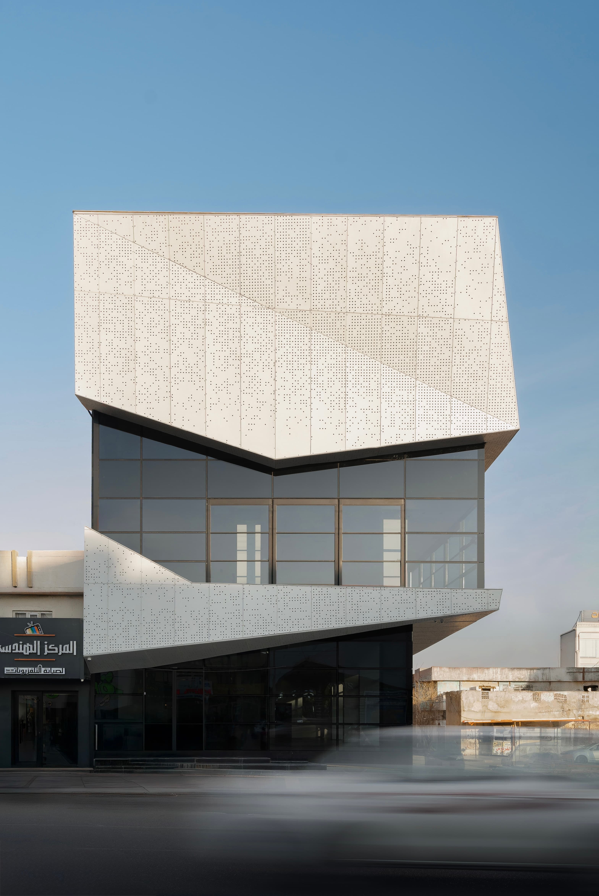
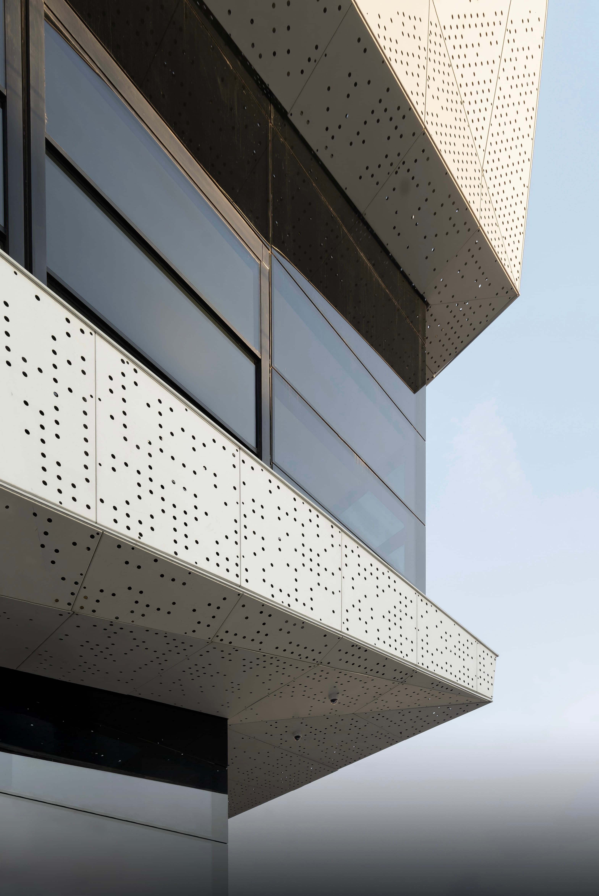
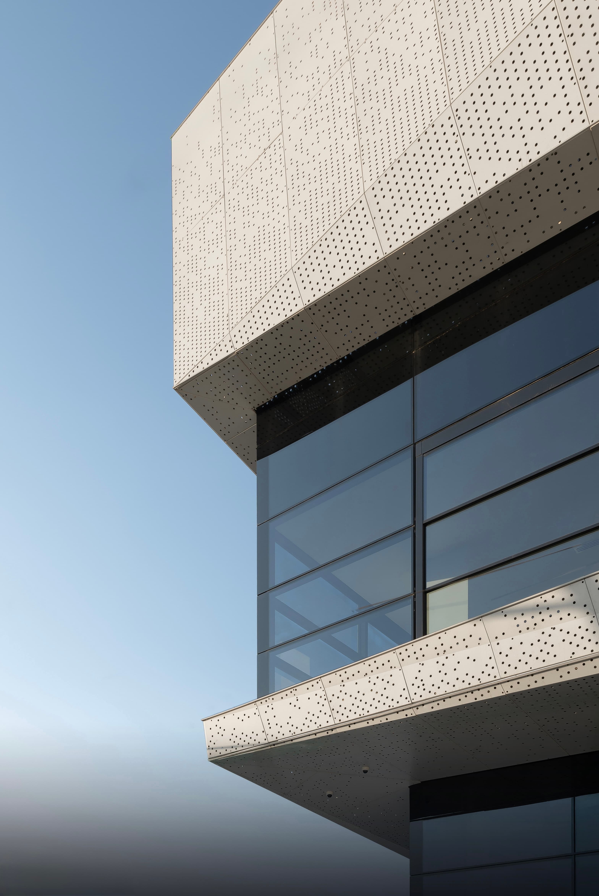
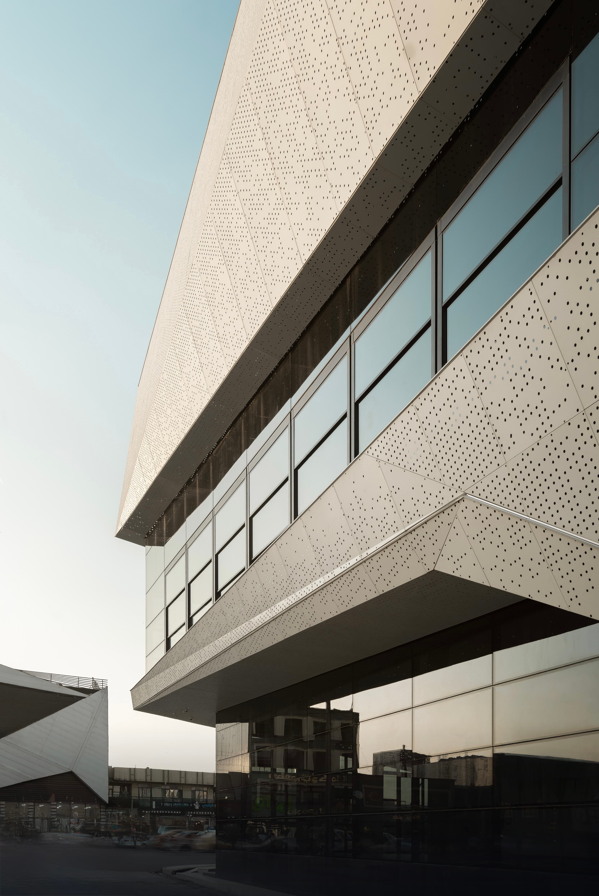
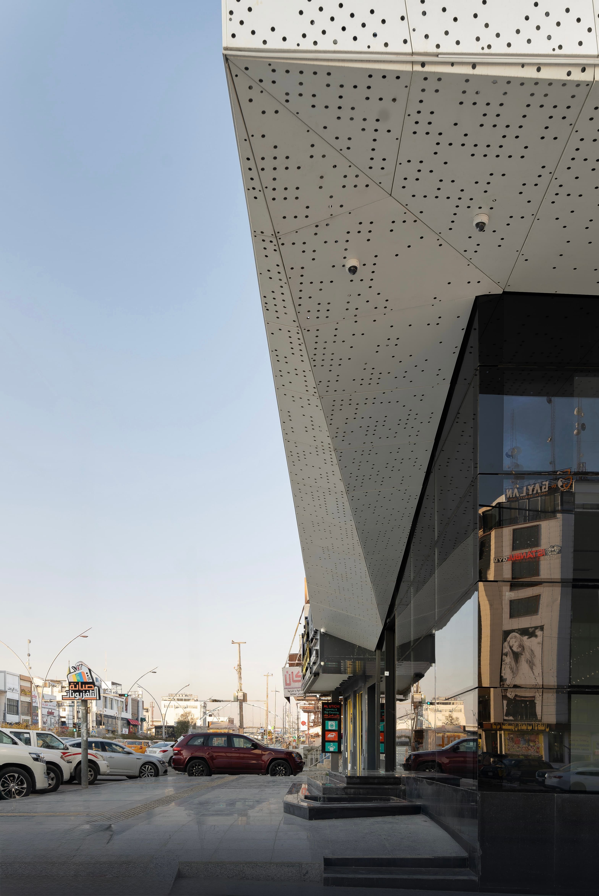
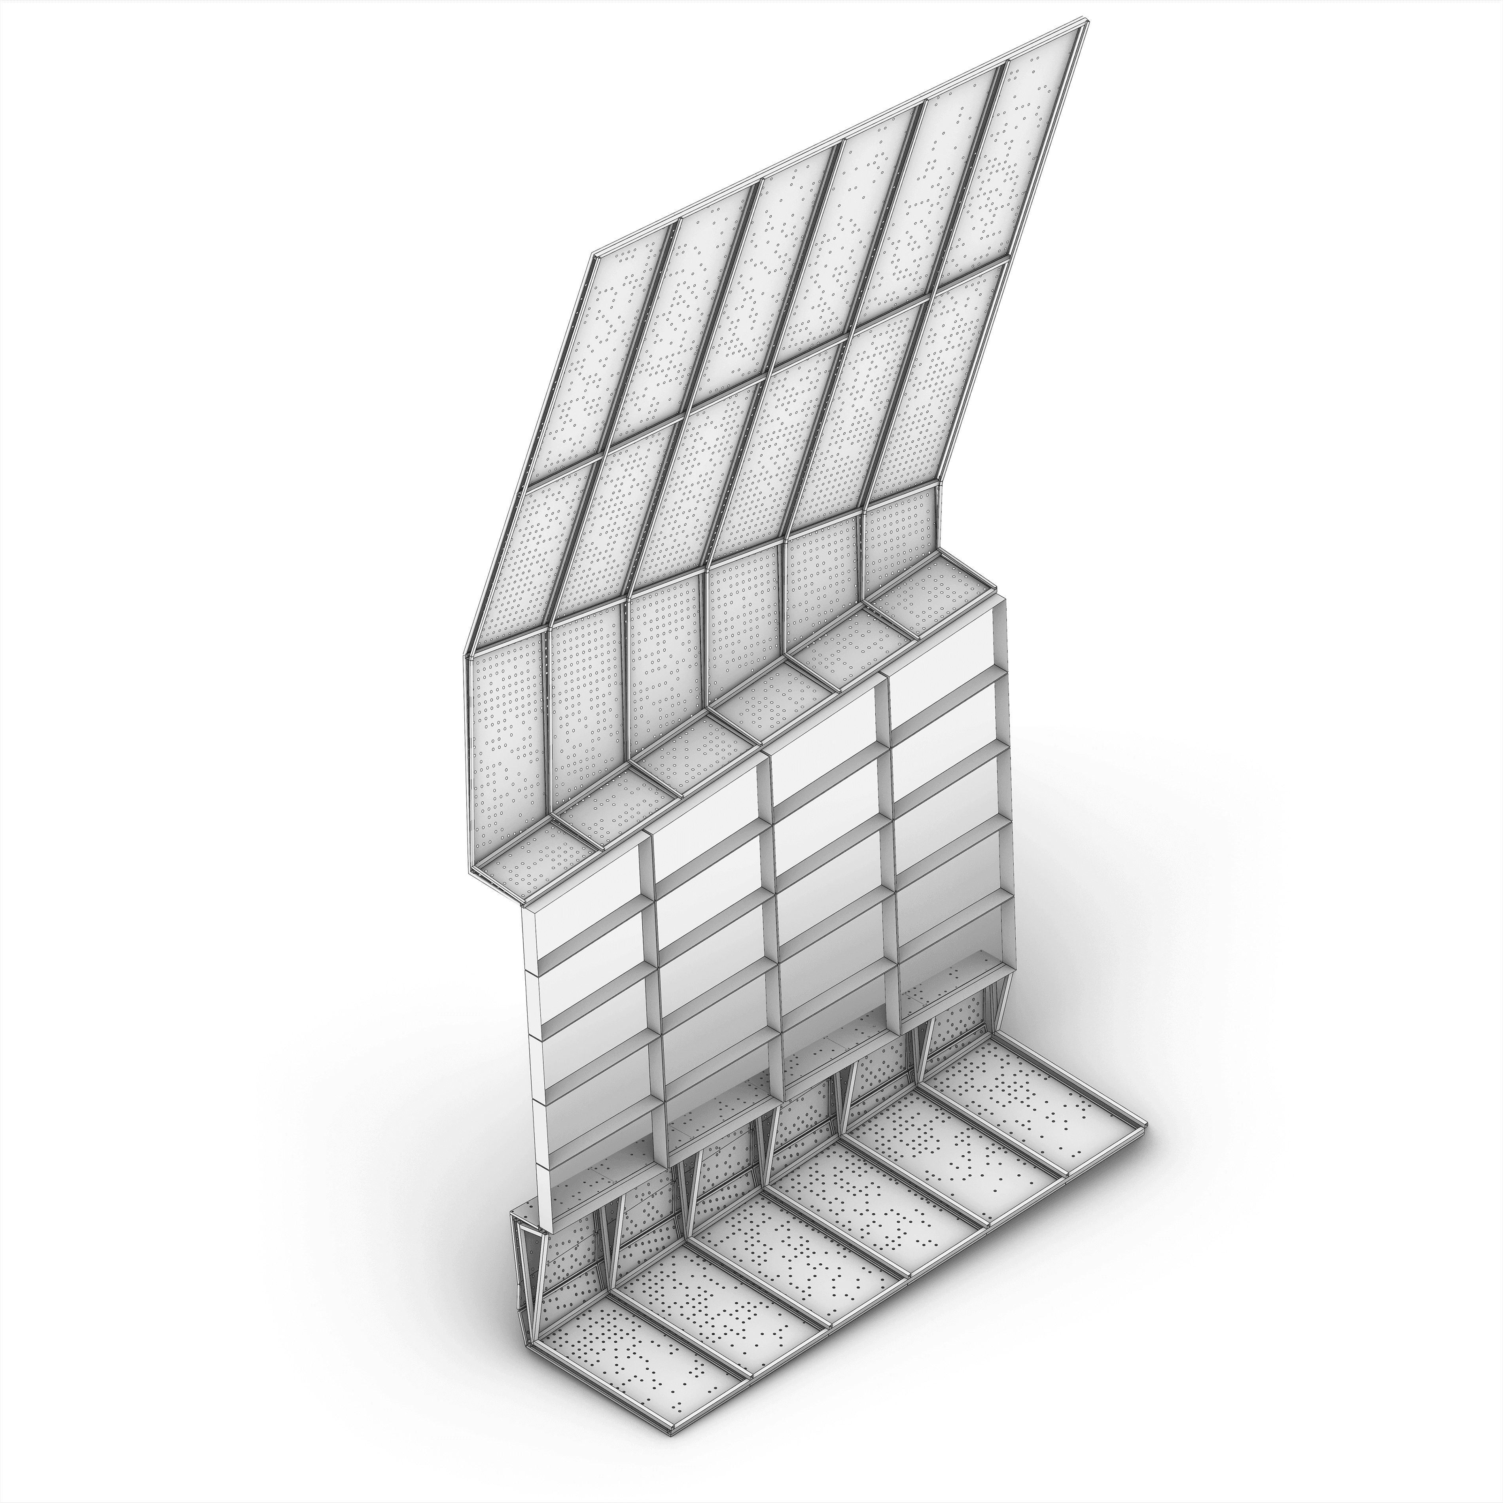
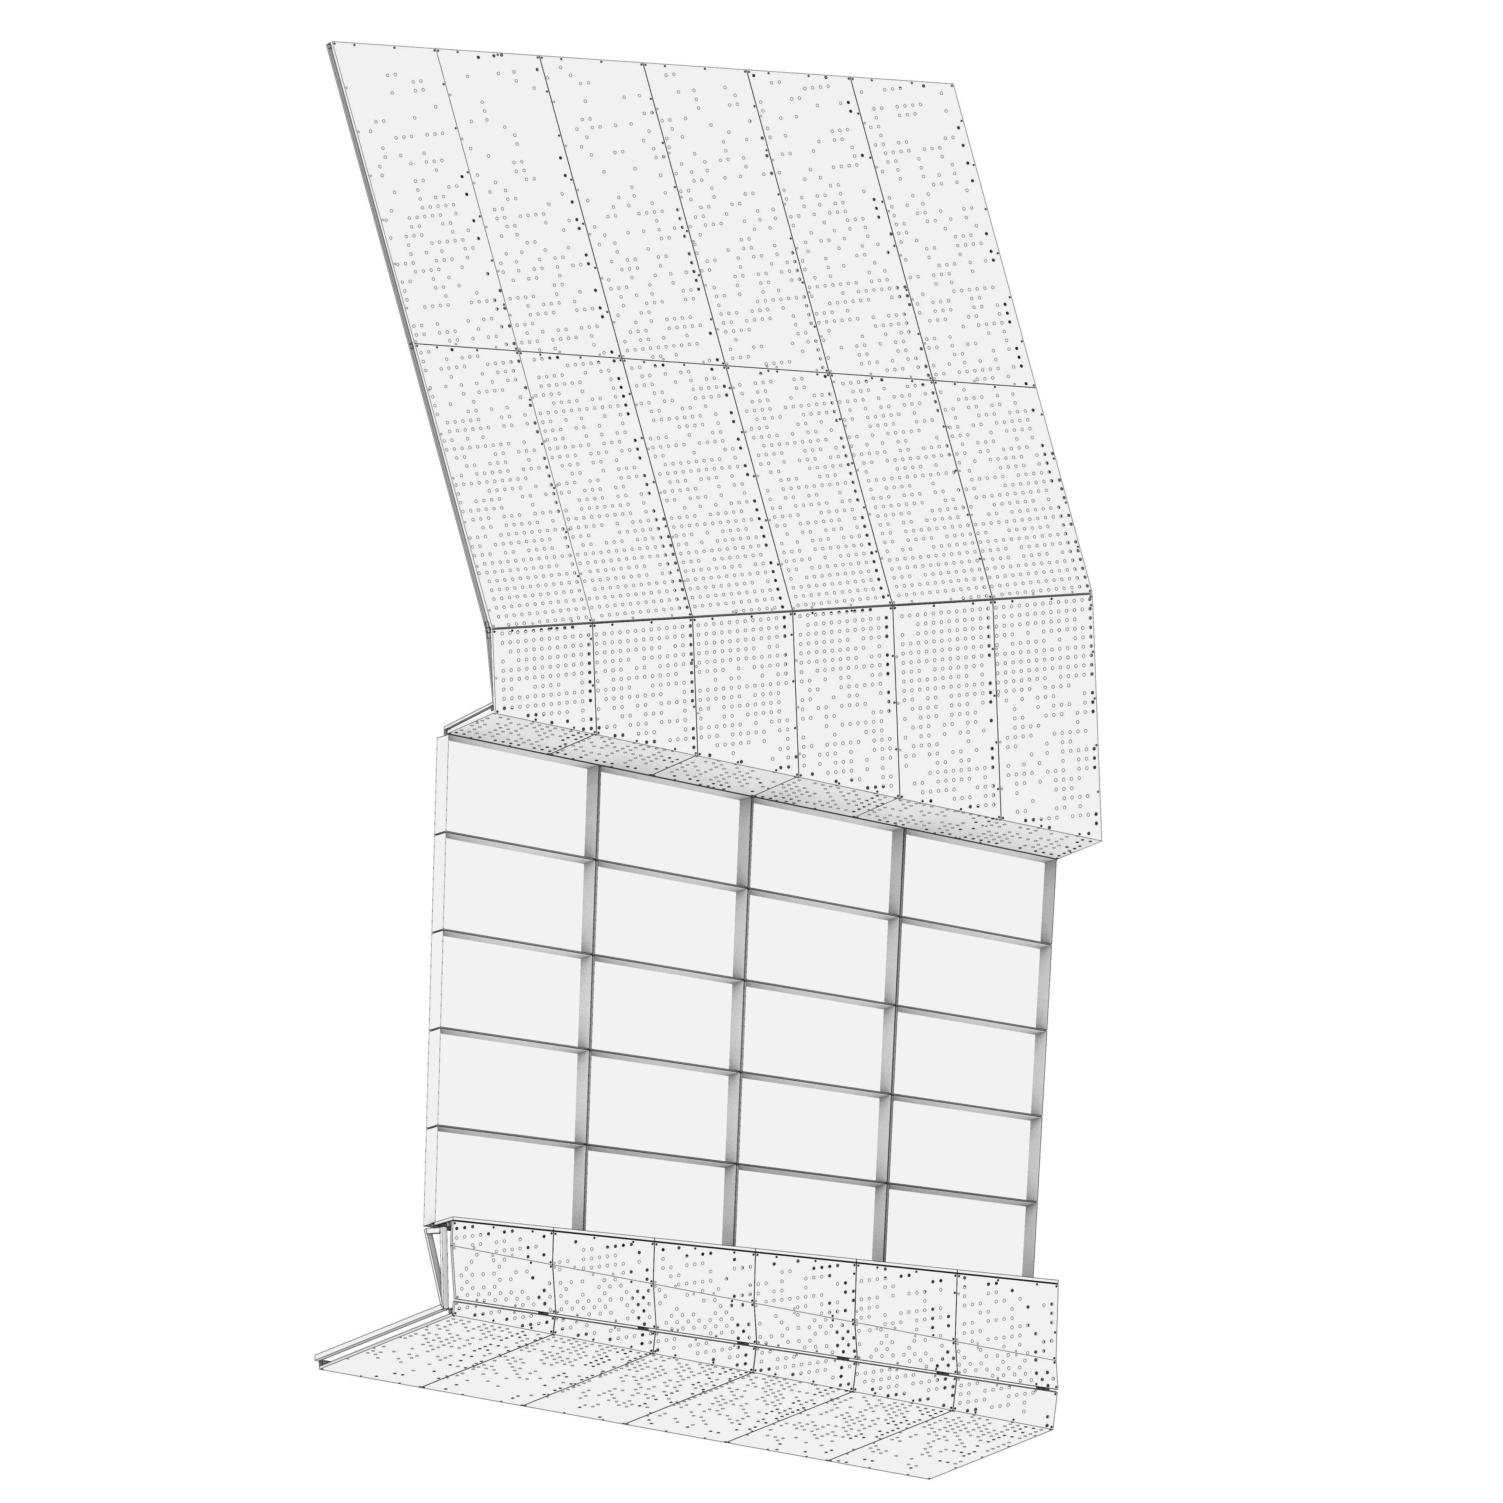
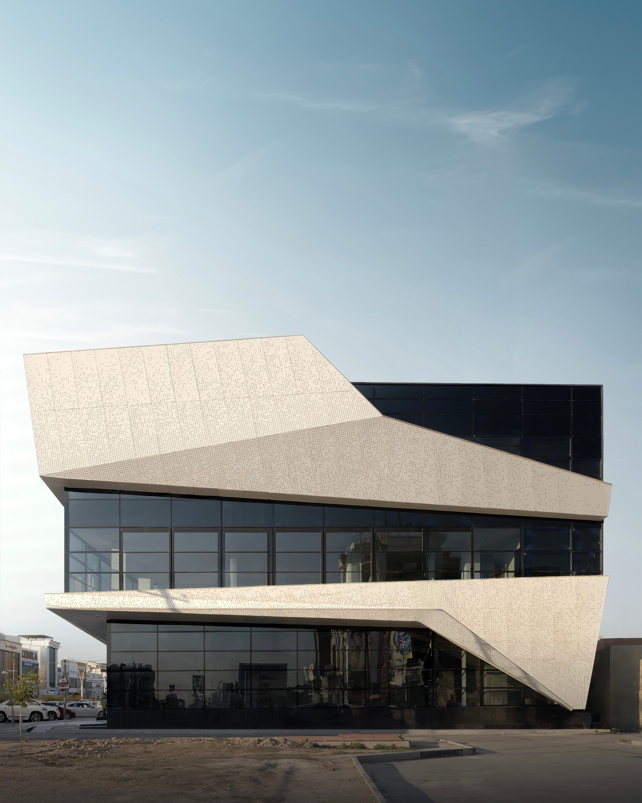
A restaurant facade that turns perforation into atmosphere. The aluminum cladding system uses a gradient multi-perforation pattern — hole density shifts continuously across the surface, from dense and opaque at the base to open and luminous at the upper register. By day the facade reads as a textured metal skin, the gradient giving it depth and movement without ornament. After dark the logic reverses: interior light bleeds through the perforations and the gradient glows, the busiest tables casting the brightest wash onto the street. The system was fabricated as flat sheet metal panels with CNC-punched perforation fields, each panel a section of the continuous gradient. For a restaurant on a commercial street in Kirkuk, the facade does the work of drawing people in before they reach the door.
Details