Architecture
Hasyl Canopy
Overview
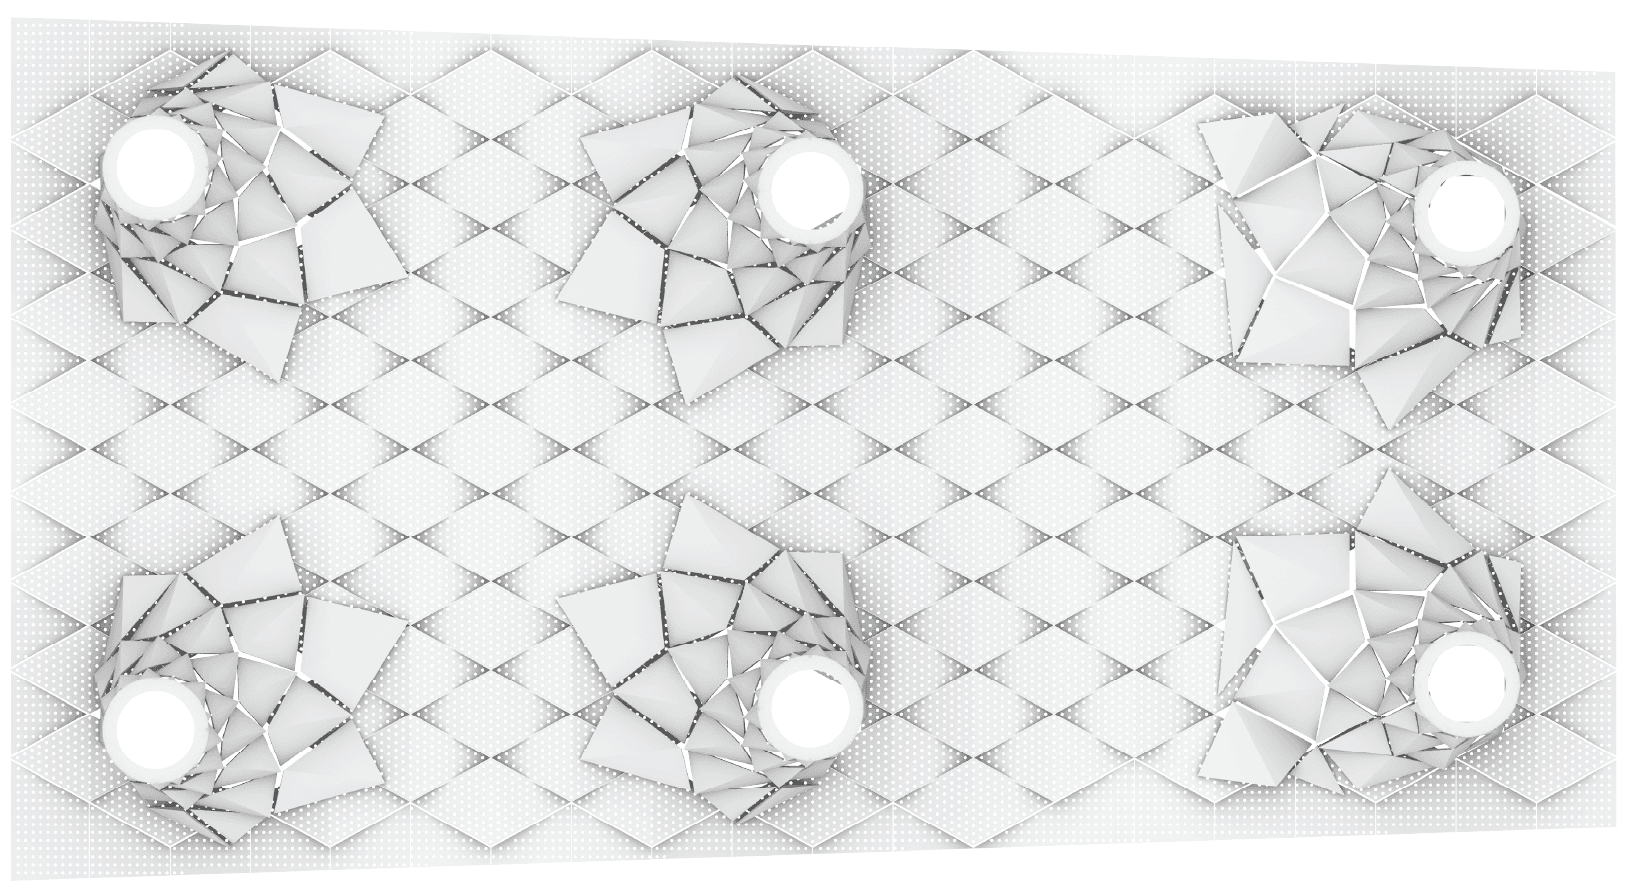
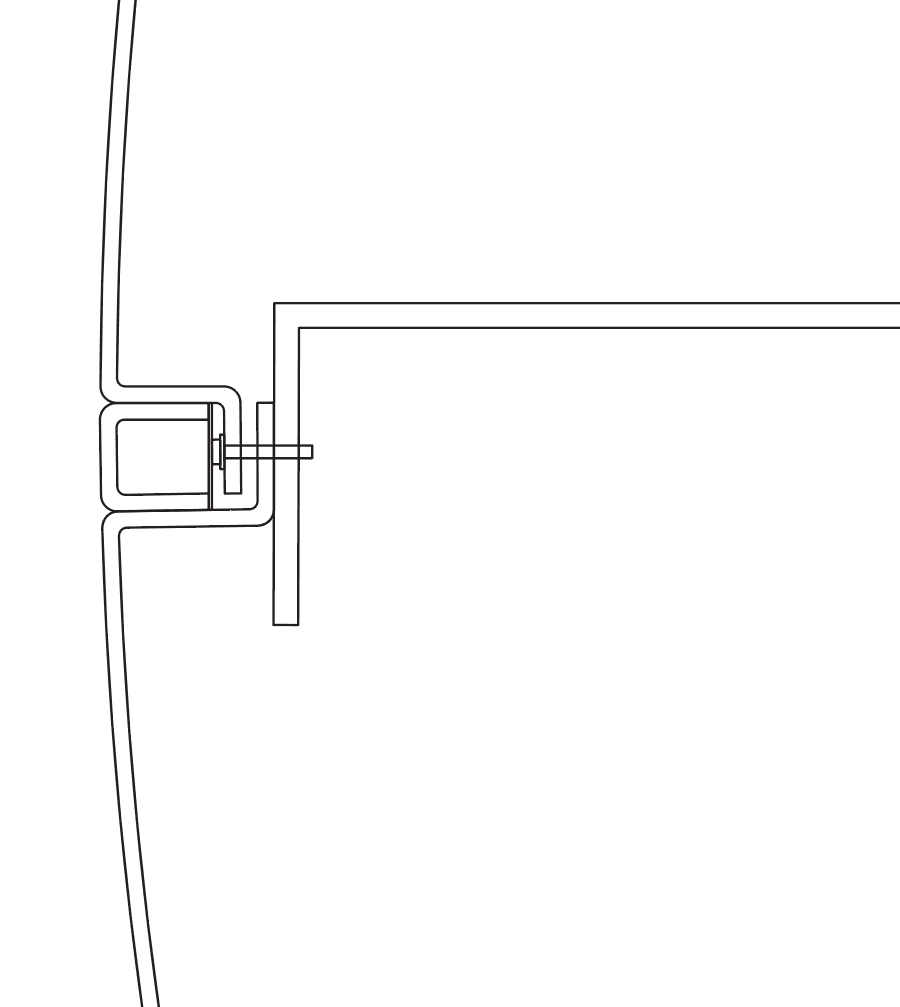
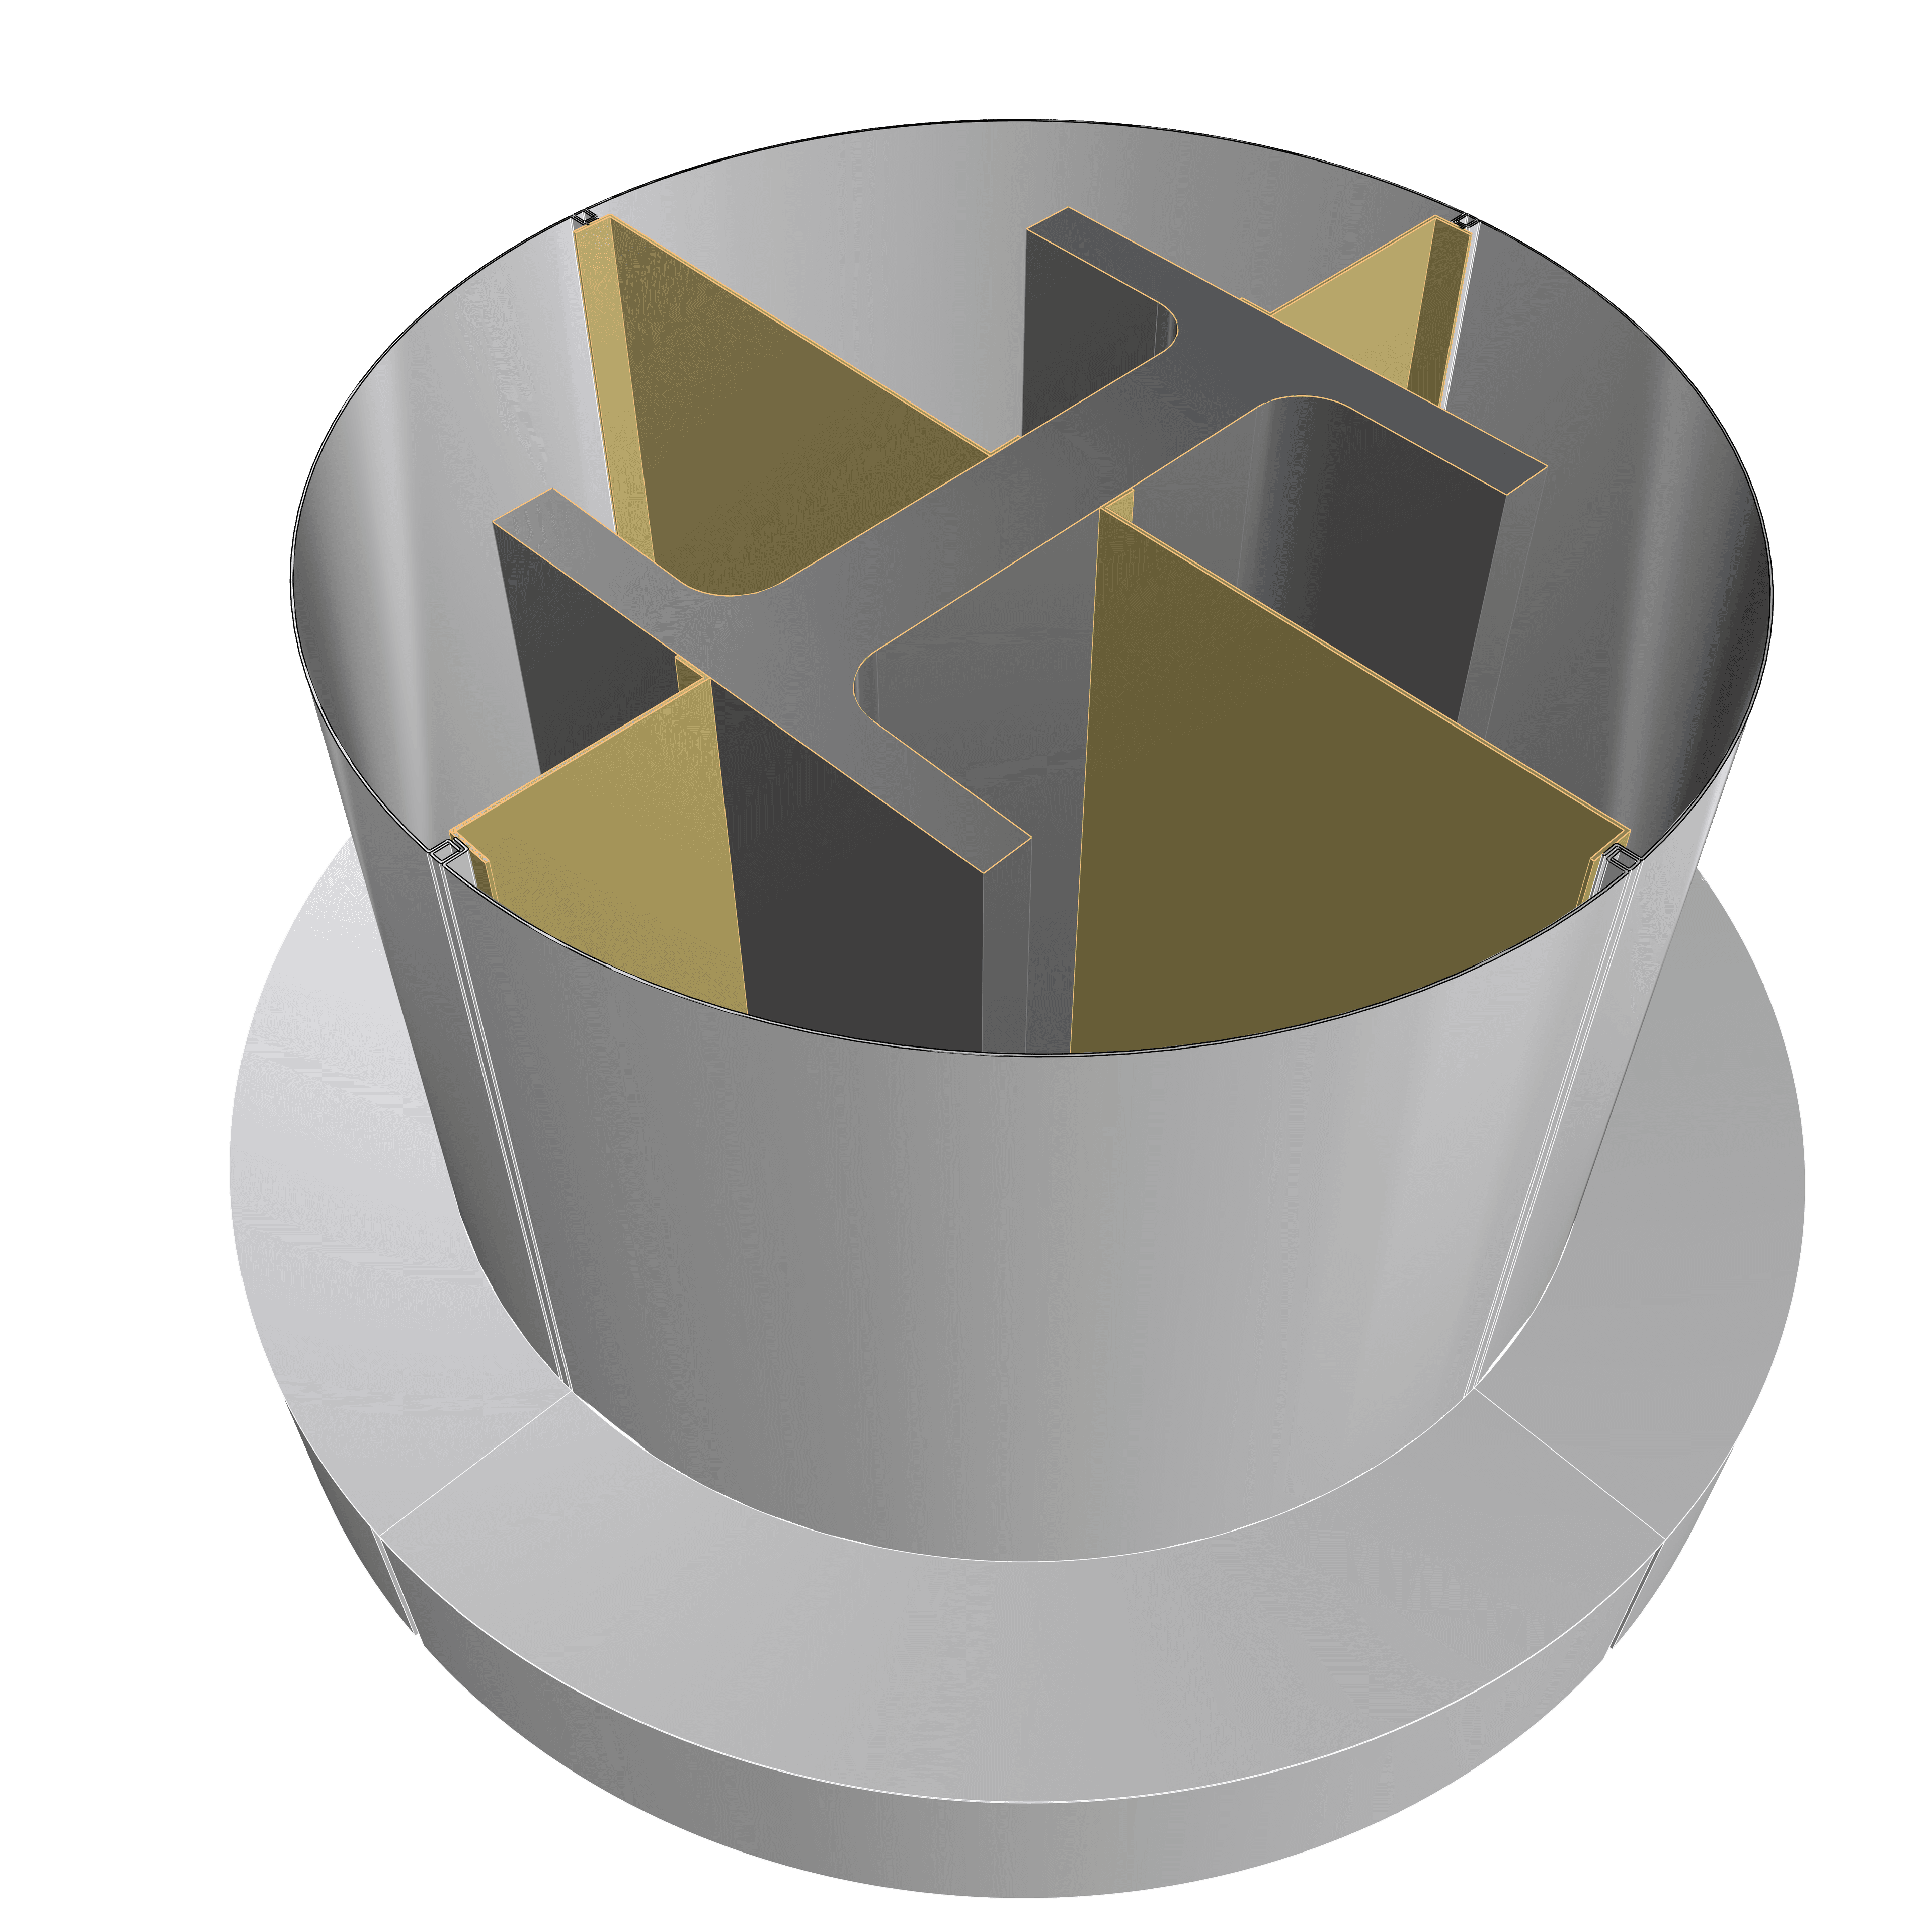
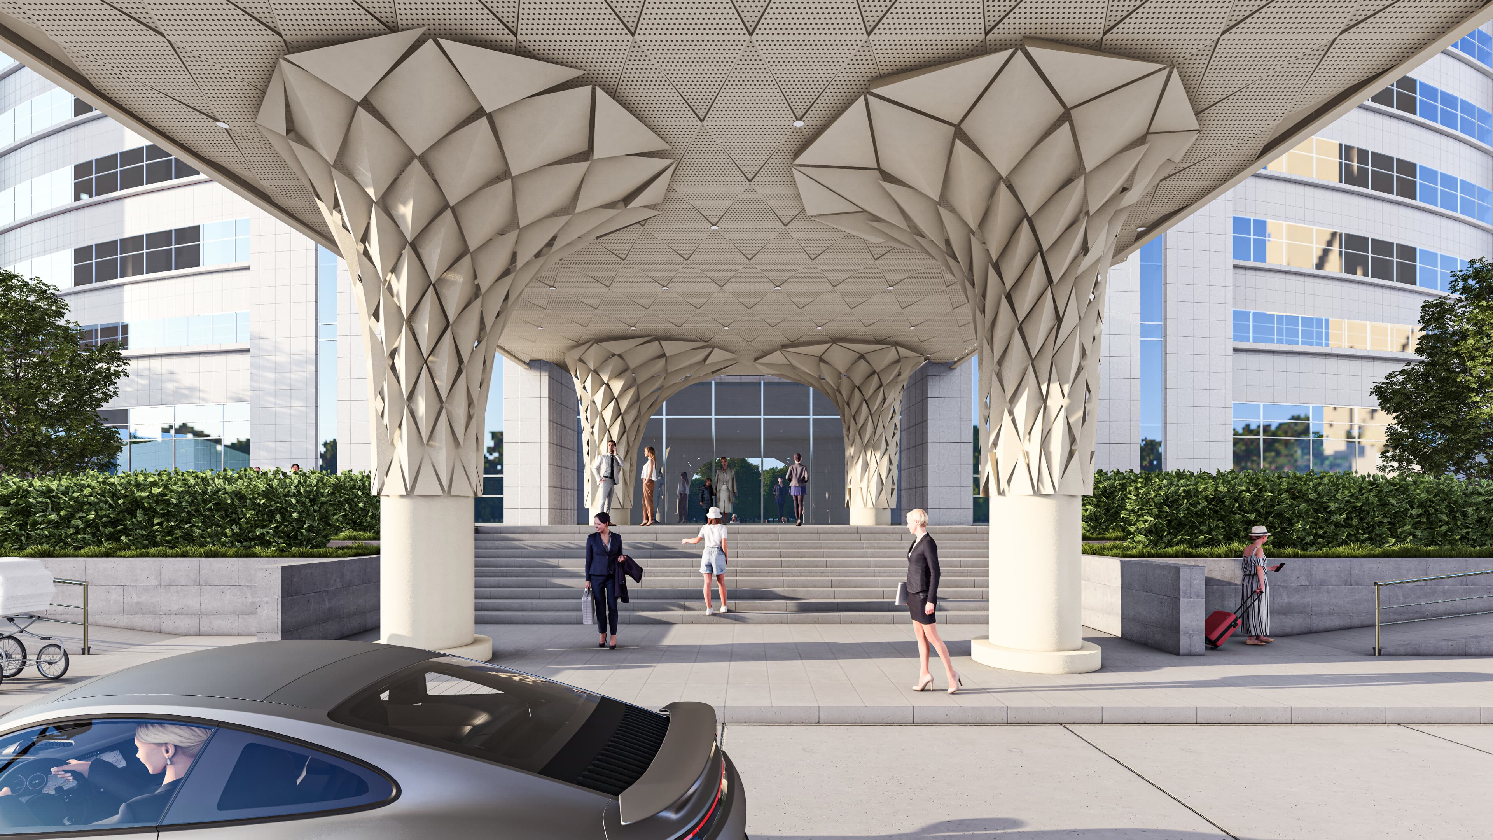
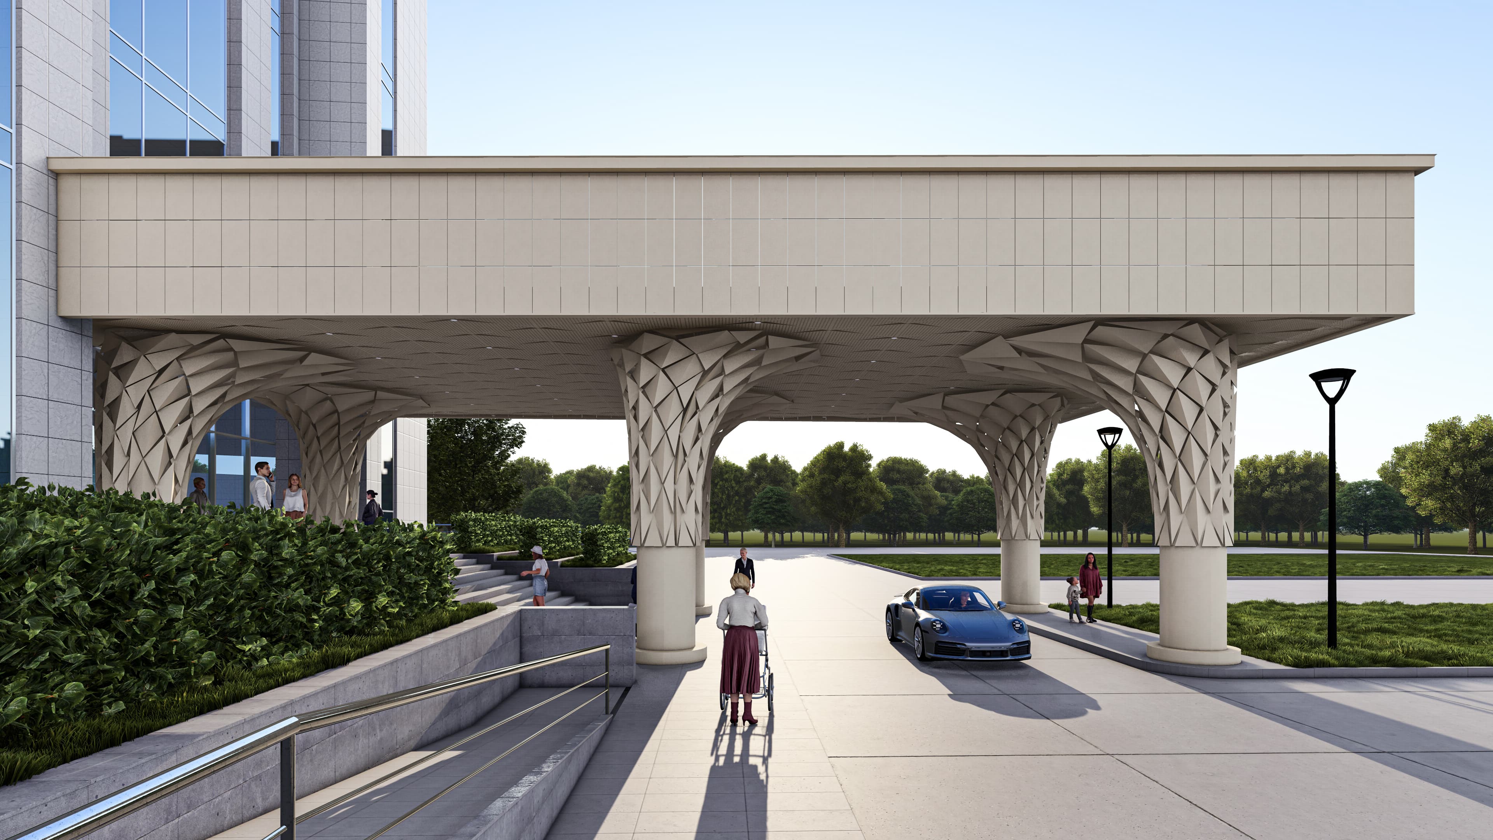
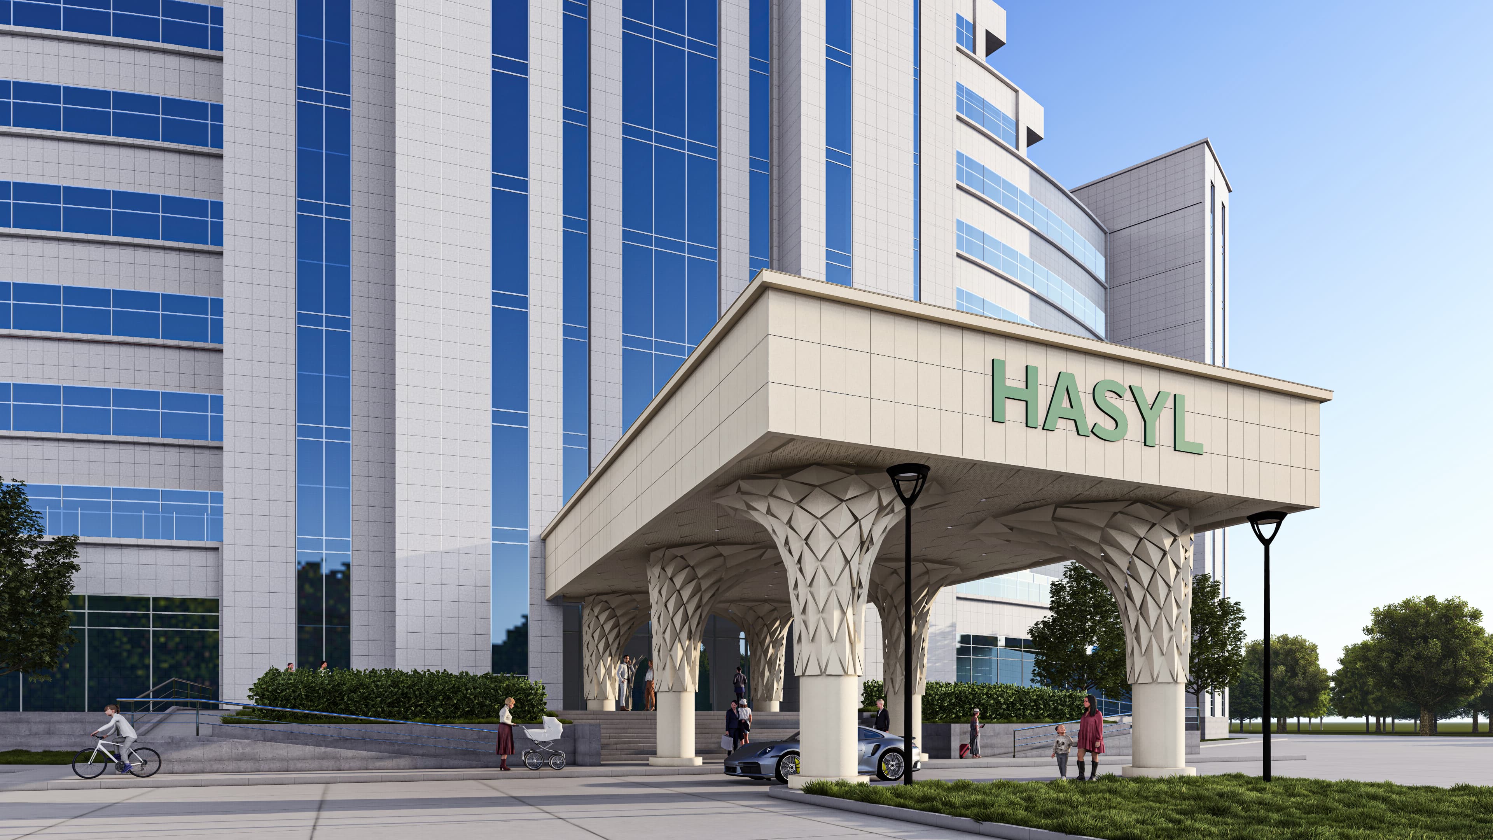
A parametric canopy designed for the entrance of the Hasyl Complex, creating a refined architectural gesture with a sense of movement and luxury. The column forms extend upward and continue into the ceiling, maintaining one continuous design language. The concept is translated into a contemporary fabrication logic through algorithmic design tools, allowing the form to be developed with precision, rhythm, and buildable geometry.
Details
ProgramCanopy
ArchitectAhmed Alnaseri, Furkan Kartekin
Area500 m²
StatusBuilt
ManufacturersKasso Engineering