Architecture
Corten Facade Villa
Overview
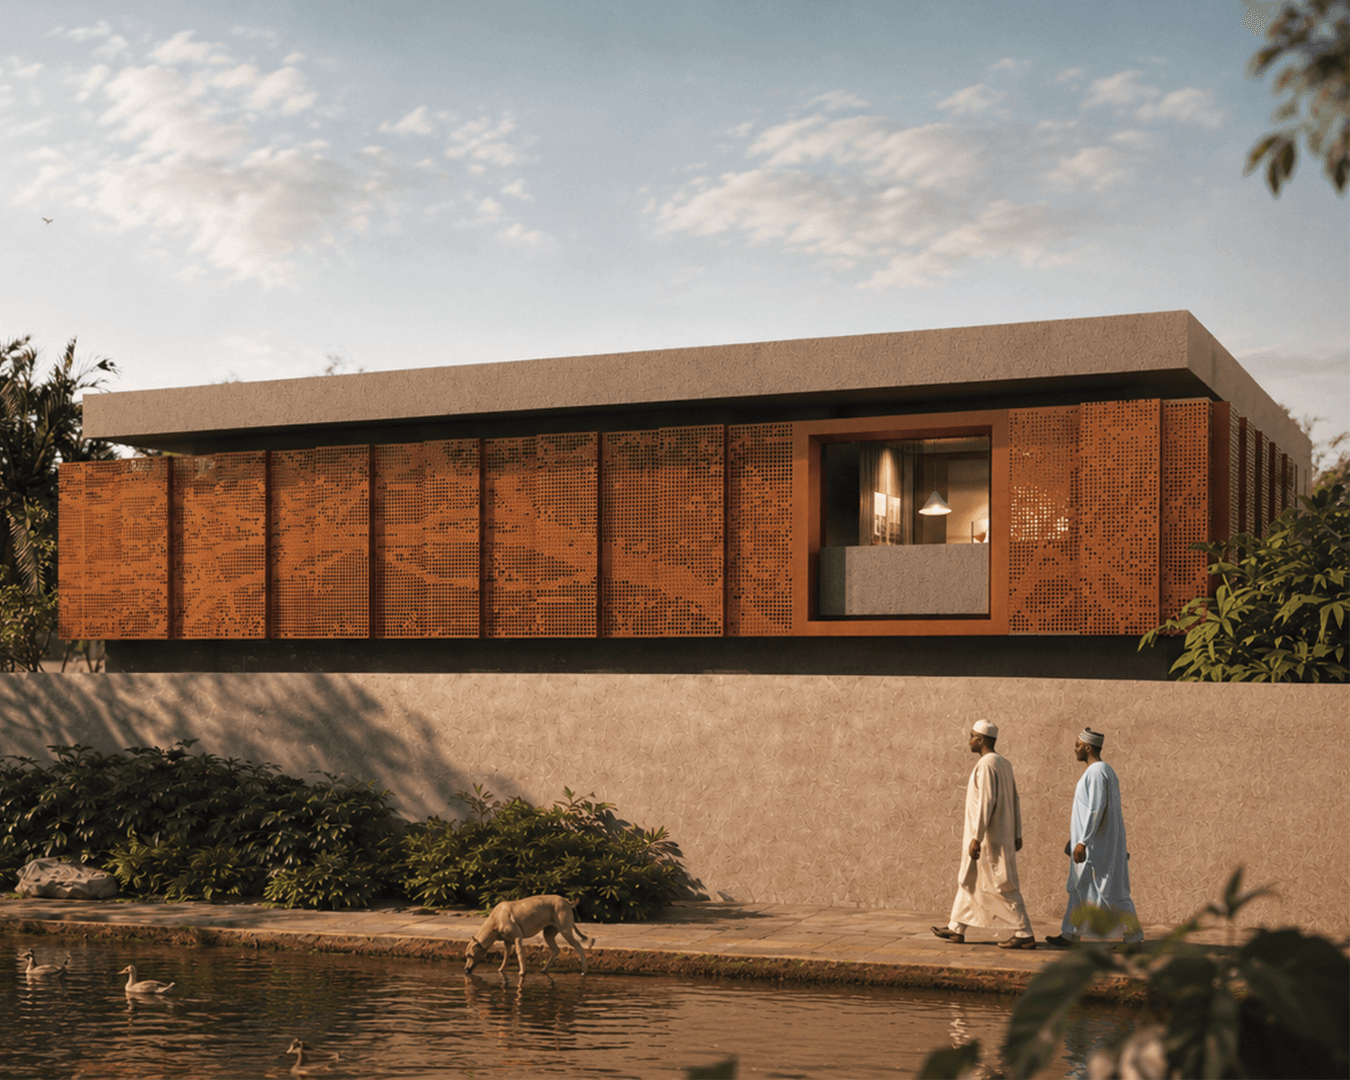
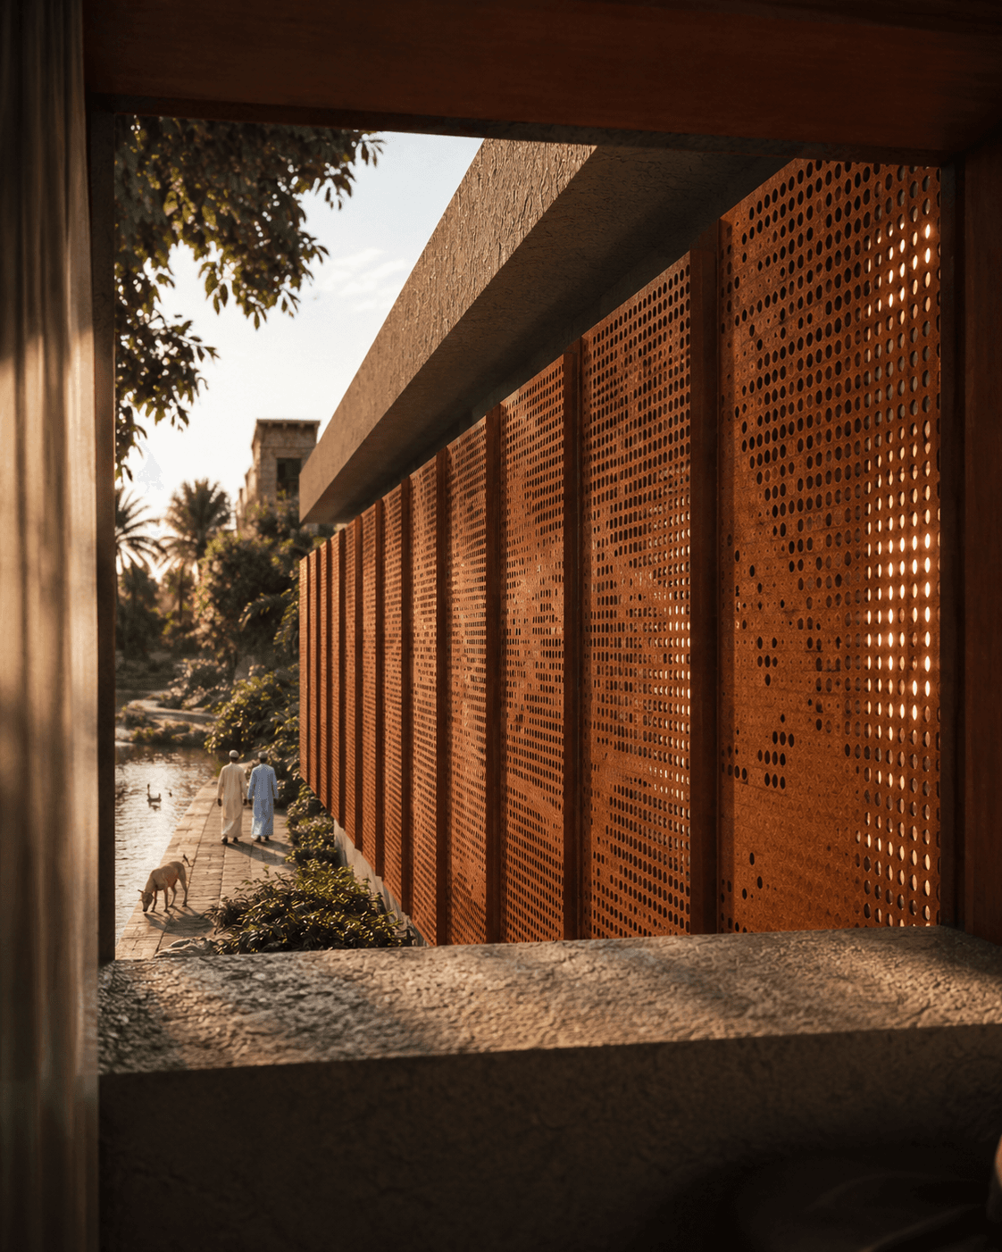
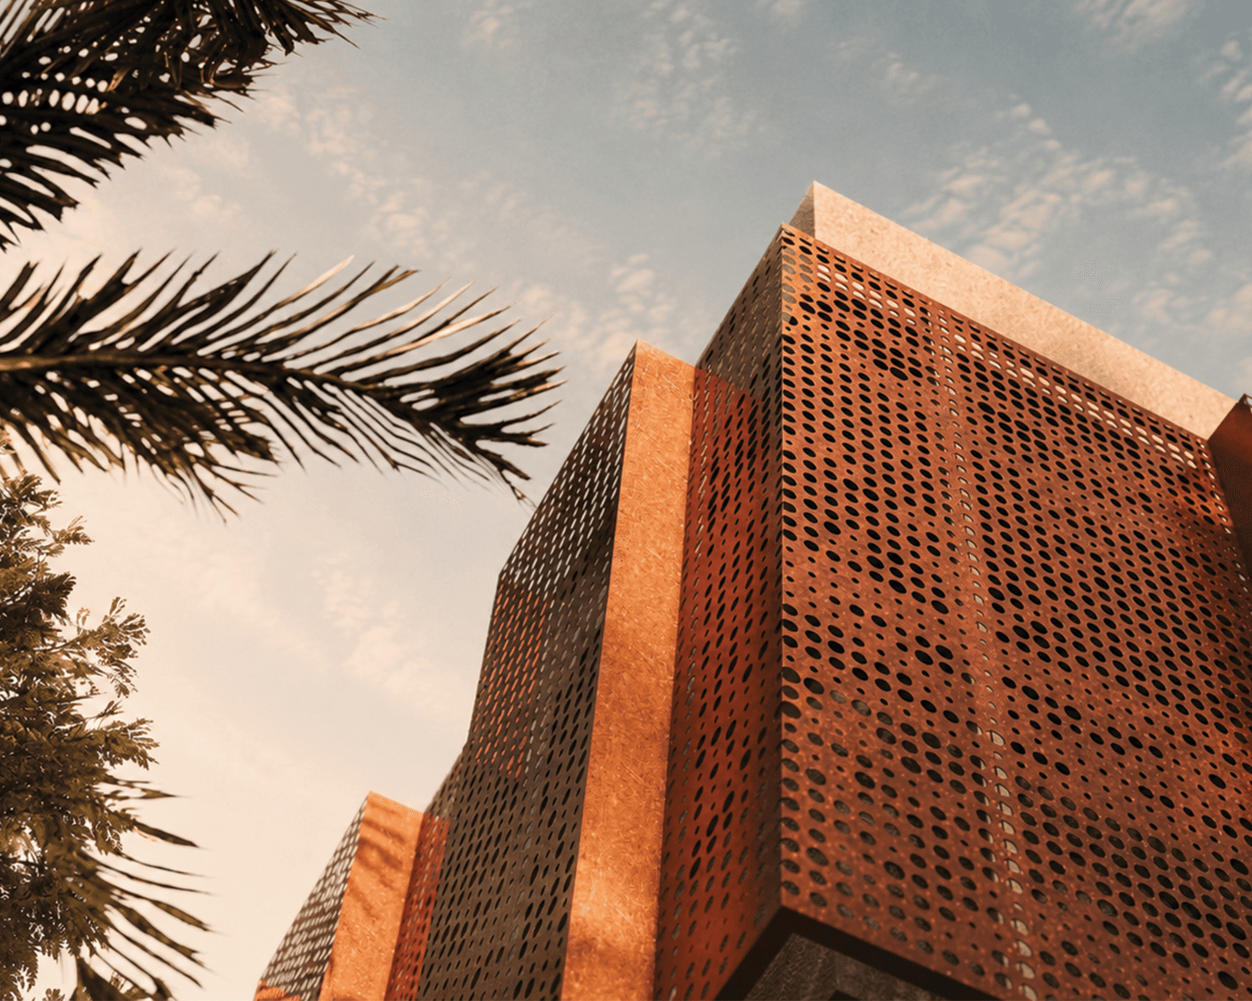
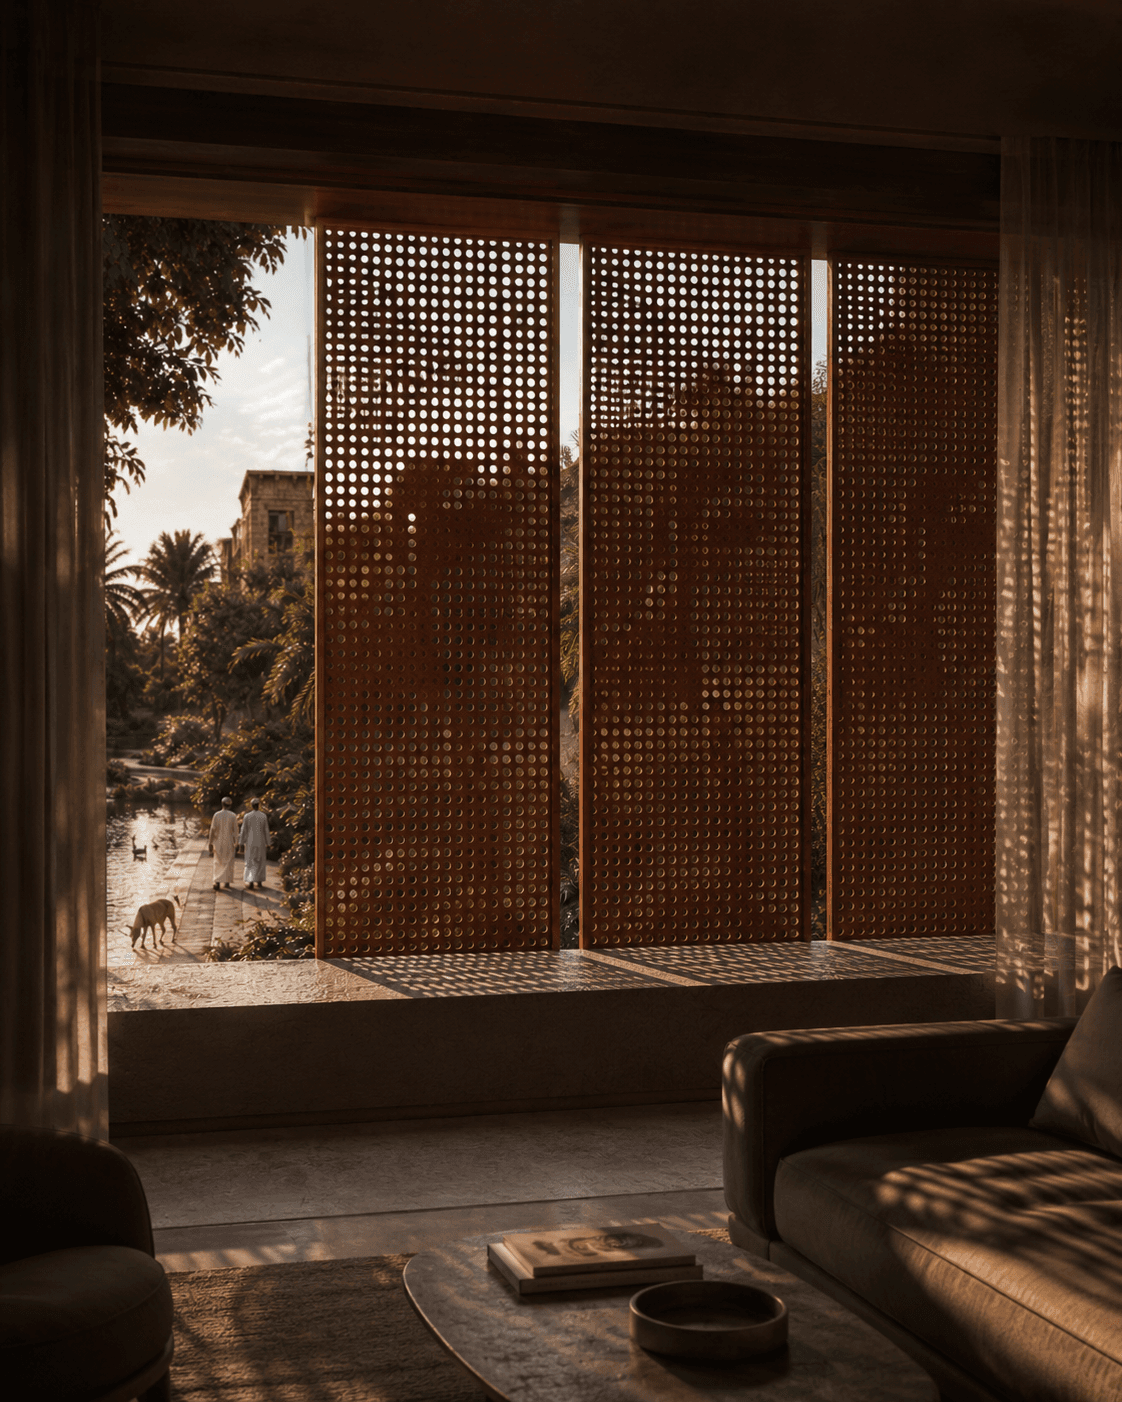
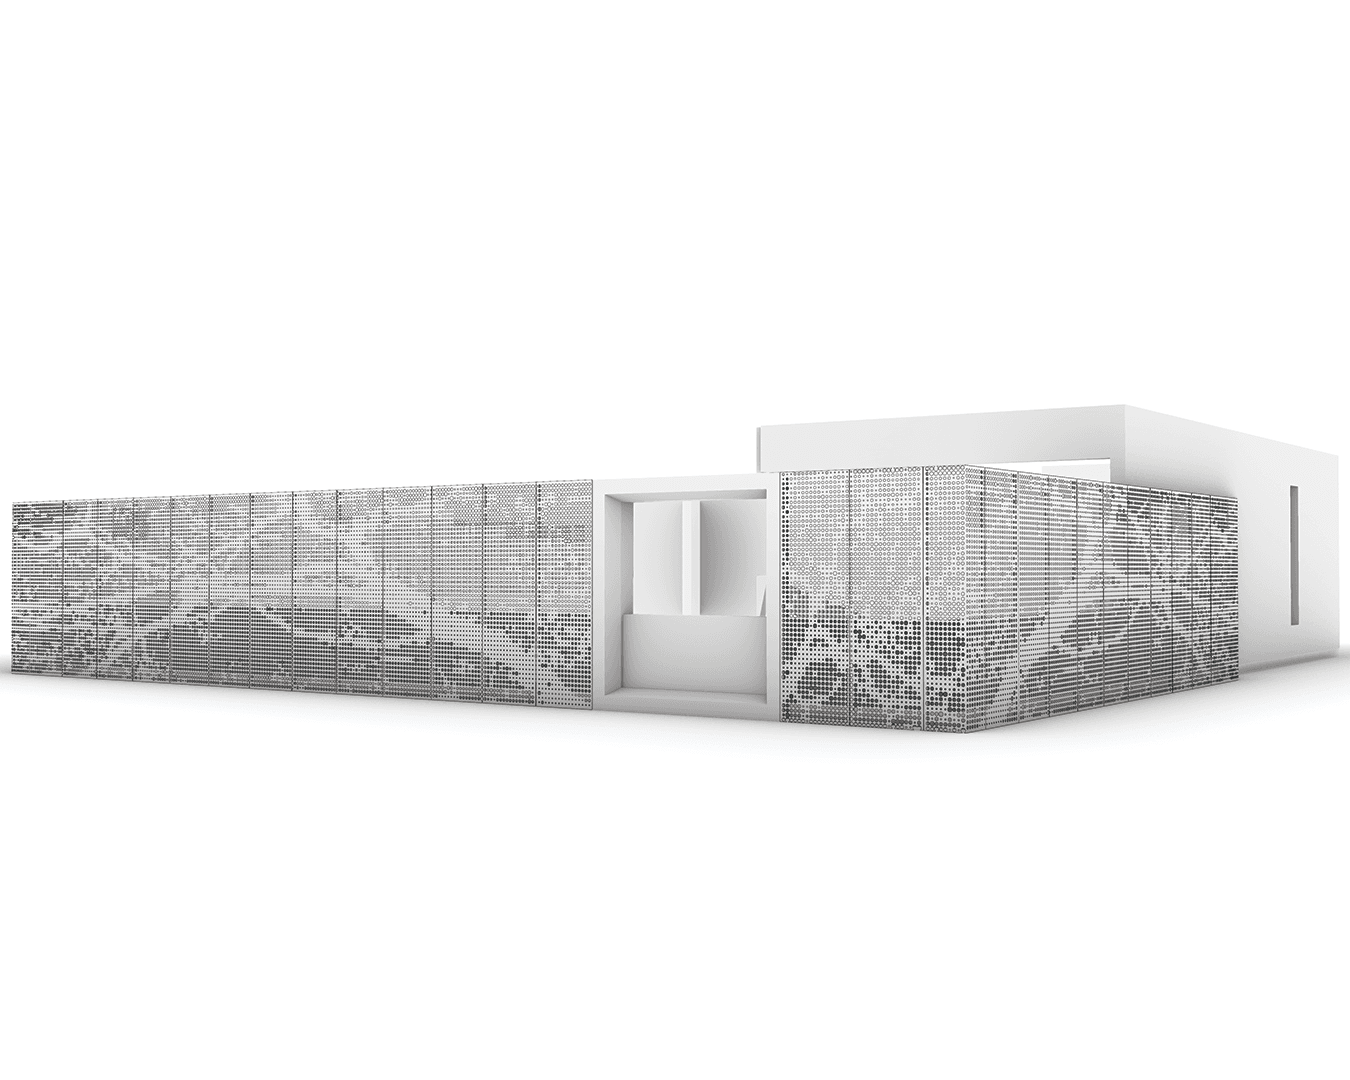
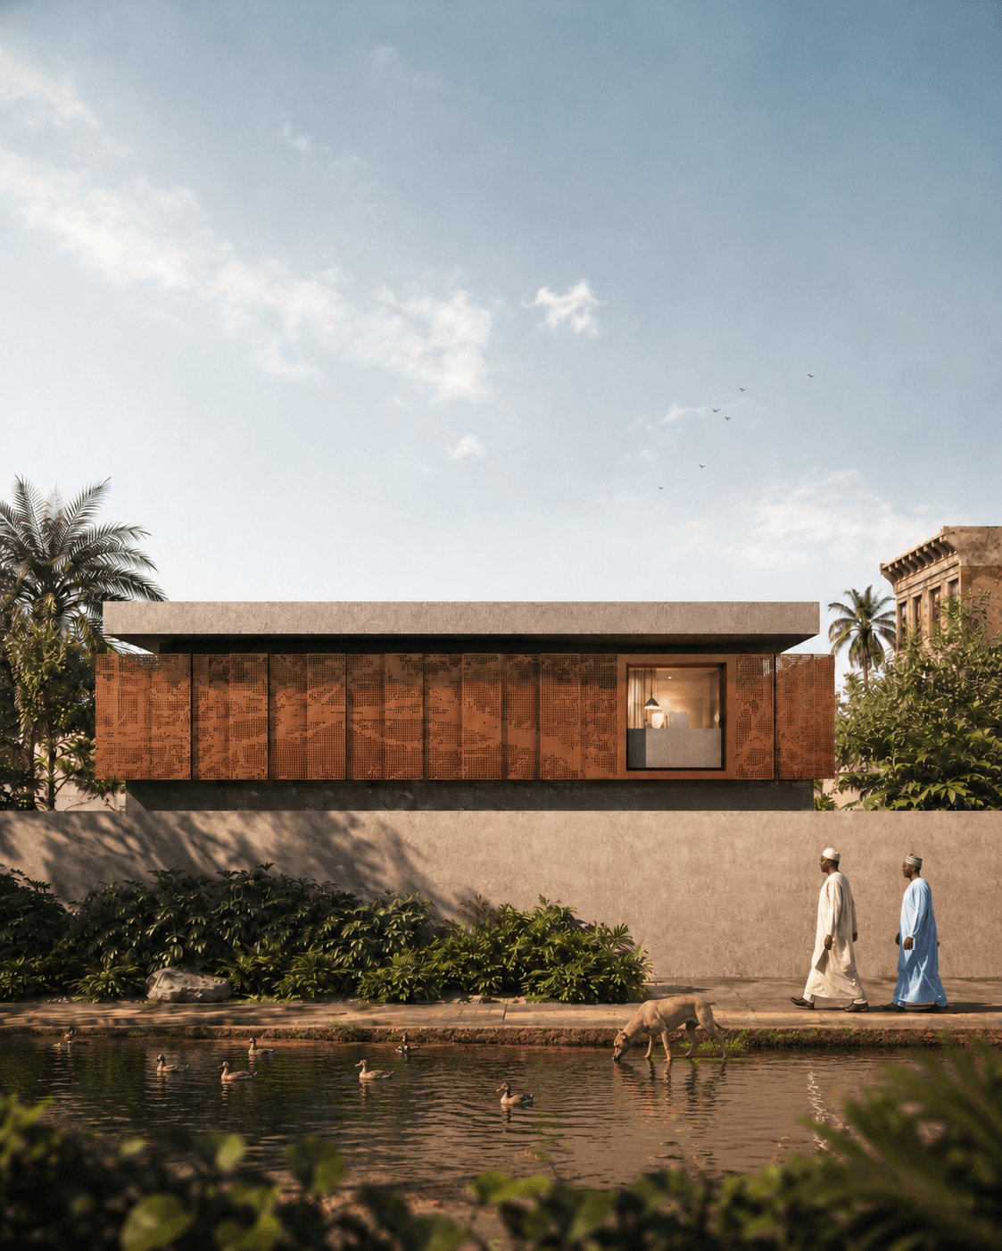
A contemporary villa facade study exploring Corten steel as both a protective skin and an architectural expression. The design uses perforated and folded metal panels to create privacy, shading, and depth, while allowing light and shadow to animate the building throughout the day. The warm weathered texture of Corten gives the project a natural, timeless character, blending modern geometry with an earthy material presence.
Details
ProgramVilla
ArchitectAhmed Alnaseri, Yassir Rawi
Area140 m²
StatusConcept